


Maintenance fees
$781.00
Locker
None
Exposure
S
Possession
Flexible
Price per sqft
$242 - $290
Taxes
$2,329.37 (2026)
Outdoor space
Balcony, Patio
Age of building
42 years old
See what's nearby
Description
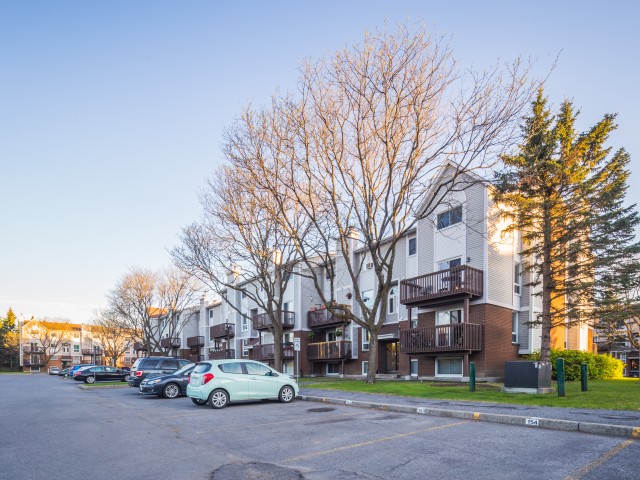
Three bedrooms, two levels, and more NATURAL LIGHT than you'd expect from a lower-level condo. This one has a few surprises up its sleeve! Refreshed in 2023, you'll appreciate the updated kitchen with stainless steel appliances, durable laminate flooring on the main level, newer carpeting downstairs, and fresh paint throughout. The south-facing CORNER WINDOWS brighten the living and dining area, while the electric fireplace adds a cozy touch. One of the perks of this TWO-LEVEL LAYOUT? All three bedrooms are tucked away downstairs, separate from the main living area. Whether you need a quiet home office, bedrooms for the kids, or space for overnight guests, you've got options. There's even room for a king-sized bed in the primary bedroom! A full bathroom with a bathtub replaced in 2025, a convenient main-floor powder room, IN-UNIT LAUNDRY, and a walk-in storage room add to the everyday practicality. And the updates don't stop inside! Between 2021 and 2023, the condominium corporation completed major improvements, including NEW windows, patio doors, balconies, and fireplaces. Have TWO CARS? One parking space is included, and a second is currently being rented for an additional $40/month. Nestled in the established Katimavik neighbourhood, you're close to walking paths, Chimo Park, and the Kanata Leisure Centre and Wave Pool. Everyday errands are easy with Food Basics, shops, and restaurants nearby, while Kanata Centrum, public transit, and Highway 417 are all easily accessible.
Broker: ENGEL & VOLKERS OTTAWA
MLS®#: X14131138
Open House Times
Sunday, Nov 1st
2:00pm - 4:00pm
Property details
Neighbourhood:
Parking:
2
Parking type:
Surface
Property type:
Condo Townhouse
Heating type:
Baseboard
Style:
2-Storey
Ensuite laundry:
Yes
Corp #:
CCC-254
MLS Size:
1000-1199 sqft
Listed on:
Oct 30, 2026
Show all details
Rooms
| Name | Size | Features |
|---|---|---|
Kitchen | 14.3 x 7.1 ft | |
Primary Bedroom | 14.0 x 10.1 ft | |
Foyer | 8.5 x 3.4 ft |
Show all
Instant estimate:
orto view instant estimate
$2,384
lower than listed pricei
High
$301,892
Mid
$287,516
Low
$273,140
Have a home? See what it's worth with an instant estimate
Use our AI-assisted tool to get an instant estimate of your home's value, up-to-date neighbourhood sales data, and tips on how to sell for more.
Visitor Parking
Included in Maintenance Fees
Water

1/29
$269,900
5 days
2BD
2BA
1 Parking
1,000-1,199 sqft
Maint. Fee $668
MLS#: X14114636
RE/MAX HALLMARK REALTY GROUP

1/6
$309,900
24 days
2+2BD
2BA
1 Parking
1,000-1,199 sqft
MLS#: X13864404
RE/MAX ABSOLUTE REALTY INC.

1/21
$249,900
15 days
2BD
2BA
1 Parking
1,000-1,199 sqft
Maint. Fee $667
MLS#: X14033108
RE/MAX HALLMARK REALTY GROUP

1/31
Just listed
$309,900
1 hour
Studio
2BA
1 Parking
1,000-1,199 sqft
Maint. Fee $771
MLS#: X14131560
RE/MAX HALLMARK REALTY GROUP