


Maintenance fees
$441.76
Locker
None
Exposure
E
Possession
Flexible
Price per sqft
$315 - $350
Taxes
$2,671.36 (2026)
Outdoor space
Balcony, Patio
Age of building
-
See what's nearby
Description
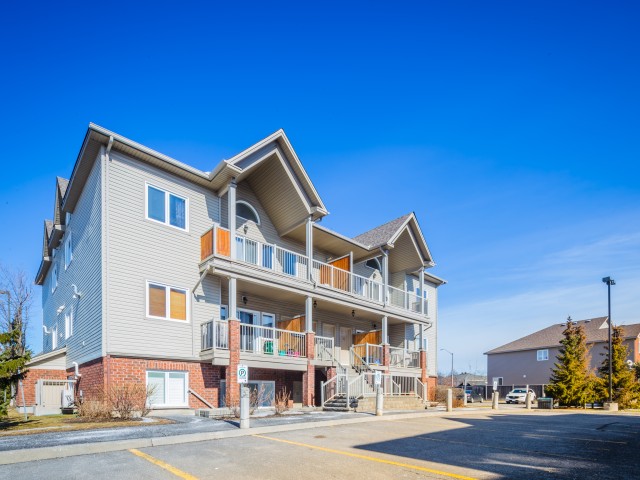
A little more freedom, a lot less upkeep! Discover the ease of condo living in the popular community of Barrhaven East, where everyday conveniences are close to home and comfort comes naturally. This beautifully maintained 2 bedroom, 1 bathroom condo offers 2 Parking Spaces and a fantastic opportunity for first time buyers, downsizers, or investors seeking a move in ready property in one of Ottawa's most convenient neighborhoods. Designed with an effortless flow, the bright open concept layout brings the kitchen, dining, and living areas together, creating a welcoming space for quiet evenings or entertaining friends. Large windows invite natural light throughout, while the patio doors open onto a generous private terrace that extends your living space outdoors. With a dedicated natural gas BBQ connection, summer grilling and outdoor dining couldn't be easier! Both bedrooms offer comfortable living space, with the flexibility to create a guest room or home office to suit your lifestyle. Beyond your doorstep, enjoy quick access to grocery stores, shopping, banks, schools, parks, scenic walking trails, and Movati Athletic, with everything you need for daily living just minutes away. Whether you're looking to simplify your lifestyle, enter the Ottawa real estate market, or add a low maintenance property to your investment portfolio, this Barrhaven East condo offers the perfect combination of practical updates, inviting living spaces, and an unbeatable location. Move right in and start enjoying!
Broker: PAUL RUSHFORTH REAL ESTATE INC.
MLS®#: X14199552
Property details
Neighbourhood:
Parking:
Yes
Parking type:
-
Property type:
Condo Townhouse
Heating type:
Forced Air
Style:
1 Storey/Apt
Ensuite laundry:
Yes
Corp #:
OCSCC-727
MLS Size:
900-999 sqft
Listed on:
Nov 20, 2026
Show all details
Rooms
| Name | Size | Features |
|---|---|---|
Living Room | 15.3 x 12.4 ft | |
Bedroom 2 | 9.6 x 9.8 ft | |
Kitchen | 9.5 x 10.1 ft |
Show all
Instant estimate:
orto view instant estimate
$11,961
lower than listed pricei
High
$318,191
Mid
$303,039
Low
$287,887
Have a home? See what it's worth with an instant estimate
Use our AI-assisted tool to get an instant estimate of your home's value, up-to-date neighbourhood sales data, and tips on how to sell for more.
Included in Maintenance Fees
Parking

1/26
$339,900
112 days
1BD
2BA
1 Parking
900-999 sqft
Maint. Fee $409
MLS#: X13623776
HOMELIFE/DLK REAL ESTATE LTD

1/16
$319,000
38 days
2BD
1BA
1 Parking
800-899 sqft
Maint. Fee $361
MLS#: X14029228
ENGEL & VOLKERS OTTAWA