


Maintenance fees
$711.00
Locker
None
Exposure
NE
Possession
Flexible
Price per sqft
$322 - $375
Taxes
$2,970 (2026)
Outdoor space
-
Age of building
-
See what's nearby
Description
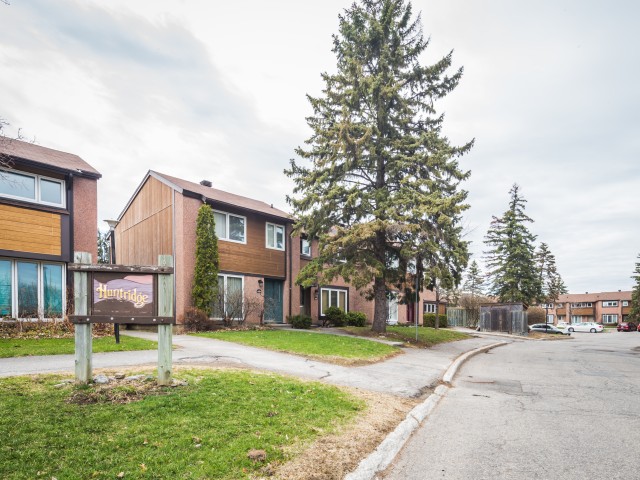
Lovingly maintained, this bright home features stylish upgrades and quality maple hardwood flooring throughout the main level. The generous kitchen offers abundant white cabinetry, ample charcoal and grey speckled counter space, and a sunny eat-in nook overlooking the garden. The welcoming foyer opens to a spacious living room and adjoining dining area with room for a full-sized table. Three west-facing windows fill the living room with afternoon sunlight, while the breakfast nook is perfect for enjoying your morning coffee in the early sun.The kitchen patio door opens to a fully fenced backyard featuring perennial gardens, a deck, and two lovely trees, including a lilac and smoke tree. A porch leads to a lower-level deck, creating a wonderful setting for barbecues, quiet evenings, or outdoor play. The rear lane and surrounding trees provide a peaceful, cozy setting.Upstairs are three well-proportioned bedrooms, a roomy bathroom, and a walk-in closet. The primary bedroom and hallway feature maple hardwood, while the two additional bedrooms have plush beige carpeting.The finished lower level offers flexible living space with a spacious living area, bathroom, sitting area, and convenient laundry facilities.Enjoy summer access to a supervised outdoor pool and family-friendly amenities. Ideally located near schools, parks, community centres, shopping, restaurants, everyday services, and public transit. Includes one parking space, ample visitor parking, and well-maintained grounds. Comfort, convenience, and exceptional value await in this established Ottawa neighbourhood. Book your showing today!
Broker: GRAPE VINE REALTY INC.
MLS®#: X14109132
Property details
Neighbourhood:
Parking:
Yes
Parking type:
-
Property type:
Condo Townhouse
Heating type:
Baseboard
Style:
2-Storey
Ensuite laundry:
Yes
Corp #:
CCC-104
MLS Size:
1200-1399 sqft
Listed on:
Oct 22, 2026
Show all details
Rooms
| Name | Size | Features |
|---|---|---|
Bedroom | 10.2 x 15.5 ft | |
Kitchen | 12.0 x 7.7 ft | |
Bedroom | 8.8 x 9.5 ft |
Show all
Instant estimate:
orto view instant estimate
$4,931
higher than listed pricei
High
$477,572
Mid
$454,831
Low
$432,089
Have a home? See what it's worth with an instant estimate
Use our AI-assisted tool to get an instant estimate of your home's value, up-to-date neighbourhood sales data, and tips on how to sell for more.
Included in Maintenance Fees
Water

1/28
$449,000
5 days
3+1BD
3BA
2 Parking
1,200-1,399 sqft
Maint. Fee $494
MLS#: X14091080
EVEREST REALTY LTD.

1/46
$469,000
35 days
3BD
3BA
2 Parking
1,200-1,399 sqft
Maint. Fee $494
MLS#: X13800248
ROYAL STAR REALTY INC.

1/23
$384,900
79 days
3BD
2BA
1 Parking
1,200-1,399 sqft
Maint. Fee $486
MLS#: X13635996
ROYAL LEPAGE PERFORMANCE REALTY

1/25
$449,900
90 days
3+1BD
3BA
2 Parking
1,200-1,399 sqft
Maint. Fee $606
MLS#: X13601792
CENTURY 21 SYNERGY REALTY INC.