


Maintenance fees
$687.12
Locker
None
Exposure
E
Possession
2026-06-01
Price per sqft
$346 - $415
Taxes
$2,779 (2025)
Outdoor space
-
Age of building
-
See what's nearby
Description
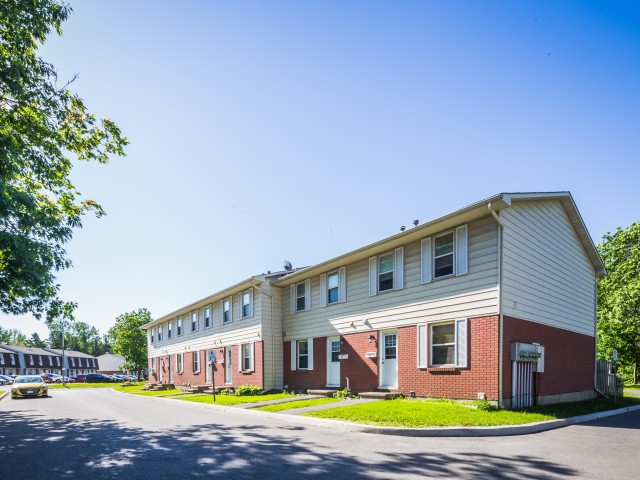
Awesome Location!! Sunny and bright 3 bedroom end unit condo, with attached garage and one of the largest backyards in the neighbourhood. The property backs on to a pedestrian pathway. Several renovations have been completed over the past year. Beautiful gleaming tile floors installed on the main floor. Entire home has been freshly painted in neutral colour. Two new ceiling fans and light fixtures replaced throughout. Renovated kitchen includes new SS appliances, lighting fixtures, counter top, double sink, modern backsplash, and updated cabinetry. Main bathroom boasts new tile floors, cabinet doors, LED mirror, and new tiled shower walls. Compata Way is a private road with no thru traffic allowing for opportunities for organize community events, reduced vehicular traffic and a safer place for children. The entire road and all walkways were repaved in September 2024. Blackburn hamlet is a family friendly community, surrounded by the NCC Greenbelt and features: Walking & Bike trails, Parks, Arena Public Library, Shops, Community centre and much more! Tank-less hot water tank (owned), newer furnace, central AC. The large unfinished basement is a blank slate awaiting your personal touch. 24 hour irrevocable on offers as per form 244.
Broker: ROYAL LEPAGE PERFORMANCE REALTY
MLS®#: X12881084
Property details
Neighbourhood:
Parking:
2
Parking type:
Owned
Property type:
Condo Townhouse
Heating type:
Forced Air
Style:
2-Storey
Ensuite laundry:
No
Corp #:
CCC-99
MLS Size:
1000-1199 sqft
Listed on:
Mar 13, 2026
Show all details
Rooms
| Name | Size | Features |
|---|---|---|
Primary Bedroom | 15.8 x 10.2 ft | |
Living Room | 16.0 x 12.2 ft | |
Powder Room | 4.6 x 3.0 ft |
Show all
Instant estimate:
orto view instant estimate
$6,244
lower than listed pricei
High
$429,194
Mid
$408,756
Low
$388,318
Have a home? See what it's worth with an instant estimate
Use our AI-assisted tool to get an instant estimate of your home's value, up-to-date neighbourhood sales data, and tips on how to sell for more.
BBQ Permitted
Included in Maintenance Fees
Parking
Water

1/31
Just listed
$379,900
12 hours
3BD
2BA
1 Parking
1,000-1,199 sqft
Maint. Fee $655
MLS#: X13646866
ROYAL LEPAGE INTEGRITY REALTY

1/26
$399,000
22 days
3BD
2BA
1 Parking
1,000-1,199 sqft
Maint. Fee $536
MLS#: X13564876
RE/MAX HALLMARK REALTY GROUP

1/33
$449,900
41 days
3BD
2BA
1 Parking
1,000-1,199 sqft
Maint. Fee $513
MLS#: X13495808
ROYAL LEPAGE INTEGRITY REALTY

1/30
$364,899
21 days
3BD
2BA
1 Parking
1,000-1,199 sqft
Maint. Fee $659
MLS#: X13570100
RE/MAX HALLMARK REALTY GROUP