


Maintenance fees
$616.00
Locker
None
Exposure
E
Possession
Flexible
Price per sqft
$292 - $350
Taxes
$2,582.3 (2026)
Outdoor space
Balcony, Patio
Age of building
42 years old
See what's nearby
Description
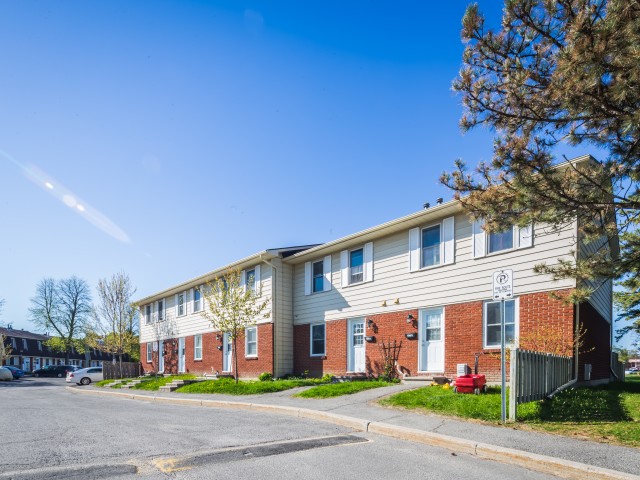
Tucked into a quiet cul-de-sac in Blackburn Hamlet, this beautifully maintained 3-bedroom, 2-bath end-unit condo offers a bright, comfortable layout in a well-established community. The main level features hardwood floors, a convenient 2-piece bathroom, and a living room with a natural gas fireplace. The white eat-in kitchen offers plenty of cabinetry, a pantry, and an easy flow into the dining area. Upstairs, the spacious primary bedroom includes a wall-to-wall closet and cheater access to the 4-piece bathroom, while two additional bedrooms complete the level. The fully finished basement extends the living space with a recreation room, laminate flooring, laundry, and plenty of storage. Outside, enjoy a private, fully fenced backyard with patio/interlock, gardens, mature landscaping, and no rear neighbours. BBQs are permitted, visitor parking is available, and condo fees include water and building insurance. Close to parks, schools, shopping, restaurants, public transit, walking trails, recreation facilities, and one of Ottawa's highest-rated libraries, this home is a great fit for first-time buyers or downsizers. Updates: Gas fireplace (2011) | Central A/C (2011) | Roof + front door (2015) | Furnace + hot water tank (2020) | Freshly painted (2022) | Fridge (2023) | Dishwasher (2024). Furnace and A/C serviced annually in the past 4 years.
Broker: LOCKE REAL ESTATE INC.
MLS®#: X14104374
Property details
Neighbourhood:
Parking:
Yes
Parking type:
-
Property type:
Condo Townhouse
Heating type:
Forced Air
Style:
2-Storey
Ensuite laundry:
Yes
Corp #:
CCC-225
MLS Size:
1000-1199 sqft
Listed on:
Oct 21, 2026
Show all details
Rooms
| Name | Size | Features |
|---|---|---|
Kitchen | 11.0 x 10.0 ft | |
Dining Room | 10.0 x 8.3 ft | |
Primary Bedroom | 14.0 x 12.0 ft |
Show all
Instant estimate:
orto view instant estimate
$6,454
higher than listed pricei
High
$374,172
Mid
$356,354
Low
$338,536
Have a home? See what it's worth with an instant estimate
Use our AI-assisted tool to get an instant estimate of your home's value, up-to-date neighbourhood sales data, and tips on how to sell for more.
BBQ Permitted
Visitor Parking
Included in Maintenance Fees
Water

1/33
$325,000
334 days
3BD
3BA
1 Parking
1,000-1,199 sqft
Maint. Fee $465
MLS#: X12565440
EXP REALTY

1/40
$379,800
61 days
3BD
2BA
2 Parking
1,000-1,199 sqft
Maint. Fee $425
MLS#: X13699348
HOMELIFE CAPITAL REALTY INC.

1/28
$349,900
4 days
3BD
2BA
2 Parking
1,000-1,199 sqft
Maint. Fee $659
MLS#: X14089790
ROYAL LEPAGE INTEGRITY REALTY

1/31
$339,900
61 days
3BD
2BA
1 Parking
1,000-1,199 sqft
Maint. Fee $659
MLS#: X13699046
COLDWELL BANKER FIRST OTTAWA REALTY