


Maintenance fees
$540.00
Locker
None
Exposure
W
Possession
Flexible
Price per sqft
$313 - $357
Taxes
$3,675 (2026)
Outdoor space
Balcony, Patio
Age of building
40 years old
See what's nearby
Description
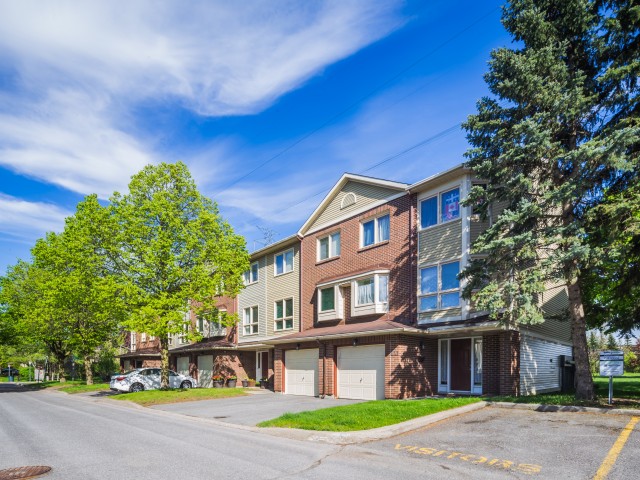
Over the past six years, this large end-unit condo townhome has been thoughtfully renovated from top to bottom by its owners. Inspired by mid-century modern design, every update was made with equal attention to beauty and function, creating a home that's bright, welcoming, and made for gathering.The expansive main floor offers generous living and dining spaces that flow naturally from a spacious kitchen featuring custom cabinetry, a full pantry wall, hidden storage solutions, an additional eat-in dining area, reclaimed schoolhouse brick, dark quartz countertops, and custom tile details. Large windows fill the home with natural light, while rich colour choices, custom wall and door detailing, new flooring, and three fully renovated washrooms create a cohesive design throughout.A custom floor-to-ceiling glass wall on the third floor draws light from the hallway skylight into the centre of the home, becoming one of its defining features. Three bedrooms, three washrooms, a primary suite with custom closet inserts, a flexible main-floor den with a wall-to-wall work bar, a private deck and gazebo backing onto green space, an attached garage, and parking for three vehicles complete the home.Located close to Algonquin College, shopping and dining along Merivale Road, the trails of Pinhey Forest, Nepean Sportsplex, and transit, this is a home that has been carefully considered in every detail and is ready for its next chapter.
Broker: TRU REALTY
MLS®#: X13591878
Property details
Neighbourhood:
Parking:
3
Parking type:
-
Property type:
Condo Townhouse
Heating type:
Forced Air
Style:
3-Storey
Ensuite laundry:
Yes
Corp #:
CCC-298
MLS Size:
1400-1599 sqft
Listed on:
Jul 22, 2026
Show all details
Instant estimate:
orto view instant estimate
$17,810
higher than listed pricei
High
$543,595
Mid
$517,710
Low
$491,824
Have a home? See what it's worth with an instant estimate
Use our AI-assisted tool to get an instant estimate of your home's value, up-to-date neighbourhood sales data, and tips on how to sell for more.
Included in Maintenance Fees
Water

1/34
$439,000
34 days
3BD
2BA
2 Parking
1,400-1,599 sqft
Maint. Fee $600
MLS#: X13457352
ROYAL LEPAGE TEAM REALTY

1/29
$474,000
106 days
4BD
2BA
3 Parking
1,400-1,599 sqft
Maint. Fee $663
MLS#: X12965060
EXP REALTY

1/41
$465,000
56 days
3BD
2BA
3 Parking
1,200-1,399 sqft
Maint. Fee $626
MLS#: X13177390
ROYAL LEPAGE TEAM REALTY

1/20
$465,000
28 days
3BD
3BA
1 Parking
1,200-1,399 sqft
Maint. Fee $529
MLS#: X13479870
ROYAL LEPAGE TEAM REALTY