


Maintenance fees
$564.00
Locker
None
Exposure
SW
Possession
2027-01-15
Price per sqft
$363 - $414
Taxes
$3,375 (2026)
Outdoor space
-
Age of building
41 years old
See what's nearby
Description
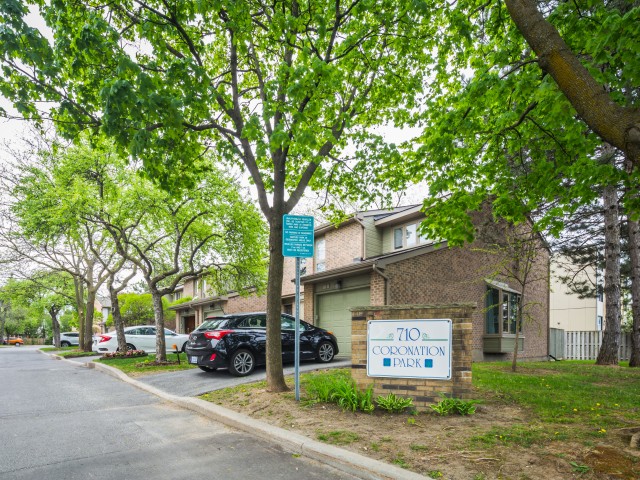
Welcome to this bright and spacious 3-bedroom, 3-bathroom end-unit condominium townhouse in the established Riverview Park neighbourhood! Offering approximately 1,494 sq. ft. above grade, this well-maintained home features a thoughtfully designed layout, attractive updates and an abundance of natural light. The inviting living and dining areas showcase hardwood flooring and a striking wood-burning fireplace, creating a warm and comfortable space for everyday living and entertaining. The functional kitchen offers ample cabinetry and counter space, while the adjoining breakfast area is a standout feature, with its distinctive solarium-style windows bringing in wonderful natural light. Upstairs, three comfortable bedrooms include an impressively spacious primary suite measuring approximately 17'2" x 14'10", complete with its own three-piece ensuite. The finished lower level offers a generous recreation area, ideal for relaxing, entertaining, a home office or hobbies, along with a separate laundry room and additional storage. Step outside to enjoy the private fenced patio with interlock, perfect for relaxing or entertaining. Additional highlights include an attached garage with inside entry, driveway parking, newer central air conditioning and numerous improvements throughout. Conveniently located close to parks, shopping, schools, public transit and everyday amenities, this attractive end unit offers comfortable, low-maintenance living in a well-established community. A wonderful opportunity to make this home your own!
Broker: TRU REALTY
MLS®#: X14114242
Property details
Neighbourhood:
Parking:
2
Parking type:
Owned
Property type:
Condo Townhouse
Heating type:
Forced Air
Style:
2-Storey
Ensuite laundry:
Yes
Corp #:
CCC-277
MLS Size:
1400-1599 sqft
Listed on:
Oct 24, 2026
Show all details
Rooms
| Name | Size | Features |
|---|---|---|
Bedroom 2 | 9.3 x 11.1 ft | |
Utility Room | 7.7 x 16.8 ft | |
Recreation | 13.9 x 25.2 ft |
Show all
Instant estimate:
orto view instant estimate
$14,828
lower than listed pricei
High
$593,326
Mid
$565,072
Low
$536,819
Have a home? See what it's worth with an instant estimate
Use our AI-assisted tool to get an instant estimate of your home's value, up-to-date neighbourhood sales data, and tips on how to sell for more.
Included in Maintenance Fees
Water

1/45
$549,000
78 days
2BD
2BA
1 Parking
1,200-1,399 sqft
Maint. Fee $525
MLS#: X13720782
RE/MAX HALLMARK REALTY GROUP

1/47
$499,900
28 days
2BD
2BA
1 Parking
1,200-1,399 sqft
Maint. Fee $525
MLS#: X14086524
ROYAL LEPAGE TEAM REALTY

1/37
$499,000
154 days
3BD
2BA
1 Parking
1,200-1,399 sqft
Maint. Fee $207
MLS#: X13436670
RE/MAX HALLMARK REALTY GROUP

1/34
$499,000
154 days
3BD
2BA
1 Parking
1,200-1,399 sqft
Maint. Fee $207
MLS#: X13436660
RE/MAX HALLMARK REALTY GROUP