


Maintenance fees
$470.00
Locker
None
Exposure
E
Possession
2026-07-31
Price per sqft
$286 - $333
Taxes
$3,065.72 (2026)
Outdoor space
-
Age of building
-
See what's nearby
Description
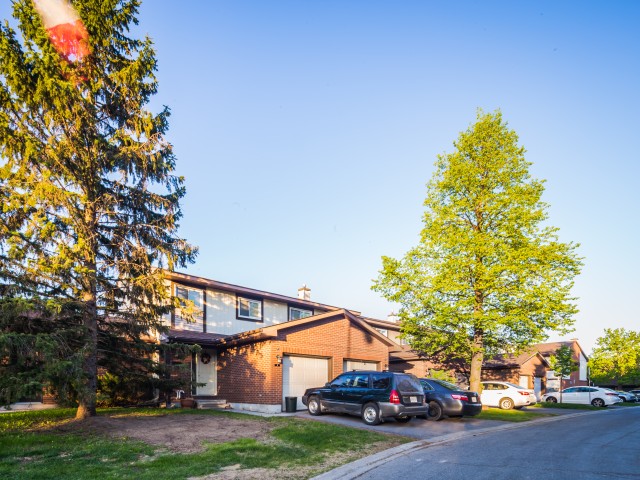
A rare opportunity in the desirable Katimavik community of Kanata! Back's onto green space (see photos)! At the time of listing, this is the only four-bedroom condo townhouse available in the Kanata area, offering exceptional space and flexibility for growing families, first-time buyers or anyone needing a home office. The main level features attractive hardwood flooring throughout the open-concept living and dining area, complemented by a cozy natural gas fireplace. A large patio door fills the space with natural light and provides access to the fenced backyard. The bright kitchen offers abundant cabinetry, generous counter space, white appliances and a convenient peninsula for casual meals or additional workspace. A main-floor powder room adds everyday convenience. Upstairs, you'll find four bedrooms-a particularly rare feature in a townhouse-along with a full family bathroom. The partially finished basement provides additional space for a recreation room, gym or hobby area, while the separate laundry, workshop and storage area offers plenty of practical functionality. An attached garage completes the package. This home offers a functional layout, plenty of space and excellent potential for buyers looking to update and personalize a property to suit their own style. Ideally situated in a family-friendly neighbourhood close to parks, schools, shopping, transit and Kanata's many amenities. Reasonably priced and full of possibilities! Note some photos have been virtually staged.
Broker: RE/MAX HALLMARK REALTY GROUP
MLS®#: X13550010
Property details
Neighbourhood:
Parking:
3
Parking type:
-
Property type:
Condo Townhouse
Heating type:
Forced Air
Style:
2-Storey
Ensuite laundry:
No
Corp #:
CCC-259
MLS Size:
1200-1399 sqft
Listed on:
Jul 10, 2026
Show all details
Rooms
| Name | Size | Features |
|---|---|---|
Bathroom | 9.8 x 5.7 ft | |
Dining Room | 14.4 x 8.3 ft | |
Bedroom | 11.2 x 7.6 ft |
Show all
Instant estimate:
orto view instant estimate
$5,472
lower than listed pricei
High
$414,150
Mid
$394,428
Low
$374,707
Have a home? See what it's worth with an instant estimate
Use our AI-assisted tool to get an instant estimate of your home's value, up-to-date neighbourhood sales data, and tips on how to sell for more.
Included in Maintenance Fees
Water

1/17
$380,000
67 days
3BD
3BA
2 Parking
1,200-1,399 sqft
Maint. Fee $600
MLS#: X13598816
BENNETT PROPERTY SHOP REALTY

1/41
Just listed
$349,900
1 hour
3BD
3BA
2 Parking
1,200-1,399 sqft
Maint. Fee $650
MLS#: X13839408
RIGHT AT HOME REALTY

1/30
$424,900
5 days
3BD
3BA
2 Parking
1,200-1,399 sqft
Maint. Fee $650
MLS#: X13823562
TRU REALTY

1/29
$375,000
34 days
3BD
3BA
3 Parking
1,200-1,399 sqft
Maint. Fee $500
MLS#: X13714340
ENGEL & VOLKERS OTTAWA