
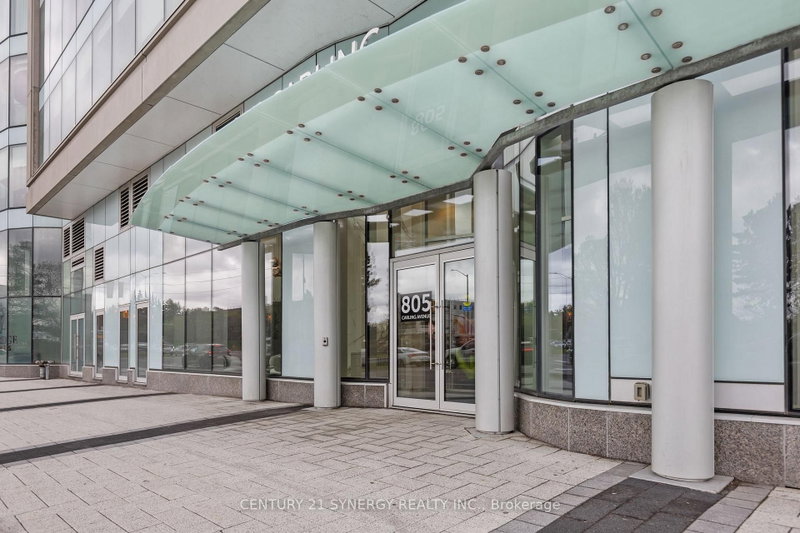


Maintenance fees
$771.33
Locker
Owned
Exposure
N
Possession
Flexible
Price per sqft
$857 - $979
Taxes
$5,725.78 (2026)
Outdoor space
Balcony, Patio
Age of building
0-5 years old
See what's nearby
Description
Experience elevated living at the prestigious Claridge Icon, one of Ottawa's most sought-after luxury residences, where breathtaking panoramic views of Dow's Lake and the city skyline create an unforgettable backdrop from every angle. Perfectly positioned at the vibrant intersection of Carling Avenue and Preston Street, in the heart of Little Italy, this sophisticated condo places you steps from acclaimed restaurants, cafés, boutiques, the LRT, scenic walking paths, and year-round recreation. Inside, this beautifully designed suite offers a seamless blend of style, comfort, and modern elegance. Floor-to-ceiling windows flood the space with natural light, while the spacious private balcony provides the perfect place to unwind and take in the stunning surroundings. Rich hardwood flooring flows throughout the open-concept layout, complemented by sleek quartz countertops and premium stainless steel appliances that elevate the contemporary kitchen. Featuring two generously sized bedrooms and two luxurious bathrooms, including a spa-inspired ensuite, this residence is thoughtfully designed for both everyday living and entertaining. The primary suite offers comfort and privacy, while the second bedroom provides flexibility for guests, a home office, or additional living space. Residents of Claridge Icon enjoy access to an impressive collection of resort-style amenities, including a state-of-the-art fitness centre, indoor pool, yoga studio, movie theatre, party room, and elegant lounge areas designed to enhance your lifestyle. Completing this exceptional offering is a dedicated storage locker and a premium parking space conveniently located on the third level of the secure underground garage. Discover a lifestyle defined by sophistication, comfort, and convenience in one of Ottawa's most iconic addresses - where luxury living meets the energy and charm of the city.
Broker: CENTURY 21 SYNERGY REALTY INC.
MLS®#: X13209410
Property details
Neighbourhood:
Parking:
Yes
Parking type:
-
Property type:
Condo Apt
Heating type:
Forced Air
Style:
1 Storey/Apt
Ensuite laundry:
Yes
MLS Size:
700-799 sqft
Listed on:
May 28, 2026
Show all details
Rooms
| Name | Size | Features |
|---|---|---|
Foyer | 4.3 x 3.6 ft | |
Kitchen | 7.9 x 12.5 ft | |
Living Room | 13.1 x 9.8 ft |
Show all
Instant estimate:
orto view instant estimate
$18,516
lower than listed pricei
High
$699,809
Mid
$666,484
Low
$633,160
Have a home? See what it's worth with an instant estimate
Use our AI-assisted tool to get an instant estimate of your home's value, up-to-date neighbourhood sales data, and tips on how to sell for more.
Bike Storage
Concierge
Elevator
Gym
Guest Suites
Media Room
Included in Maintenance Fees
Heat
Water


1/50
$749,900
57 days
2BD
1BA
1 Parking
700-799 sqft
Maint. Fee $677
MLS#: X13711000
RE/MAX HALLMARK REALTY GROUP

1/50
$596,372
19 days
2BD
1BA
1 Parking
700-799 sqft
Maint. Fee $702
MLS#: X13854886
ENGEL & VOLKERS OTTAWA

1/39
$599,900
20 days
2BD
1BA
1 Parking
700-799 sqft
Maint. Fee $778
MLS#: X13849104
ROYAL LEPAGE TEAM REALTY
1/30
$599,900
49 days
1BD
1BA
0 Parking
600-699 sqft
Maint. Fee $615
MLS#: X13734544
KELLER WILLIAMS ICON REALTY