


Maintenance fees
$1,228.12
Locker
Owned
Exposure
S
Possession
Flexible
Price per sqft
$536 - $625
Taxes
$6,489 (2026)
Outdoor space
Balcony, Patio
Age of building
-
See what's nearby
Description
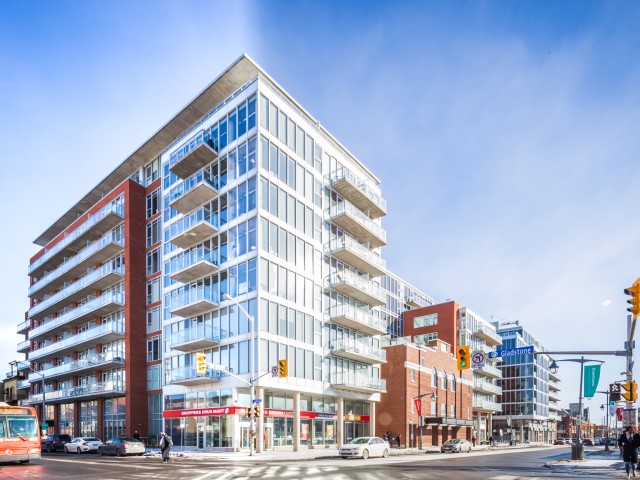
Experience the best of Centretown living in this stylish two-storey condo townhome, featuring soaring ceilings, expansive windows and contemporary loft-inspired design. Why settle for a cramped condo? This townhome offers nearly 1300 square feet of living space across two levels, including; an open concept main level, perfect for entertaining, with a bonus den space overlooking your private terrace (over 80 square feet), on the second level you'll find two bedrooms, including a primary with a 4-piece ensuite and private balcony. Step outside and enjoy Ottawa's most walkable neighbourhood at your doorstep; with the cafés, restaurants, and boutiques of Bank Street, Elgin Street and the Glebe, the beautiful Rideau Canal just steps away, not to mention a pleasant commute by foot for anyone working in the downtown core and ample access to transit, bike paths and the 417 to get anywhere in Ottawa with ease. Townhouse residents enjoy access to all the premium condo amenities, including a fully equipped fitness centre, theatre room, party lounge, landscaped courtyard and outdoor BBQ. All this, plus an owned garage parking spot, oversized storage locker, and secure bike parking.
Broker: RE/MAX HALLMARK REALTY GROUP
MLS®#: X13471030
Property details
Neighbourhood:
Parking:
Yes
Parking type:
-
Property type:
Condo Townhouse
Heating type:
Forced Air
Style:
2-Storey
Ensuite laundry:
Yes
Corp #:
OCSCC-903
MLS Size:
1200-1399 sqft
Listed on:
Jun 20, 2026
Show all details
Rooms
| Name | Size | Features |
|---|---|---|
Primary Bedroom | 12.2 x 10.1 ft | |
Den | 19.8 x 6.8 ft | |
Dining Room | 11.1 x 9.7 ft |
Show all
Instant estimate:
orto view instant estimate
$22,094
higher than listed pricei
High
$810,593
Mid
$771,994
Low
$733,394
Have a home? See what it's worth with an instant estimate
Use our AI-assisted tool to get an instant estimate of your home's value, up-to-date neighbourhood sales data, and tips on how to sell for more.
Included in Maintenance Fees
Heat
Parking
Water

1/20
$675,000
2 days
2BD
3BA
1 Parking
1,100-1,500 sqft
MLS#: X13684340
BENNETT PROPERTY SHOP REALTY

1/48
$689,900
62 days
3BD
2BA
2 Parking
1,100-1,500 sqft
MLS#: X13462400
ROYAL LEPAGE TEAM REALTY

1/25
$739,900
105 days
4+2BD
2BA
0 Parking
1,100-1,500 sqft
MLS#: X13090642
RE/MAX HALLMARK REALTY GROUP

1/25
$739,900
105 days
4+2BD
2BA
0 Parking
1,100-1,500 sqft
MLS#: X13090232
RE/MAX HALLMARK REALTY GROUP