


Maintenance fees
$874.30
Locker
Owned
Exposure
S
Possession
Immediate
Price per sqft
$555 - $624
Taxes
$4,916.38 (2026)
Outdoor space
Balcony, Patio
Age of building
-
See what's nearby
Description
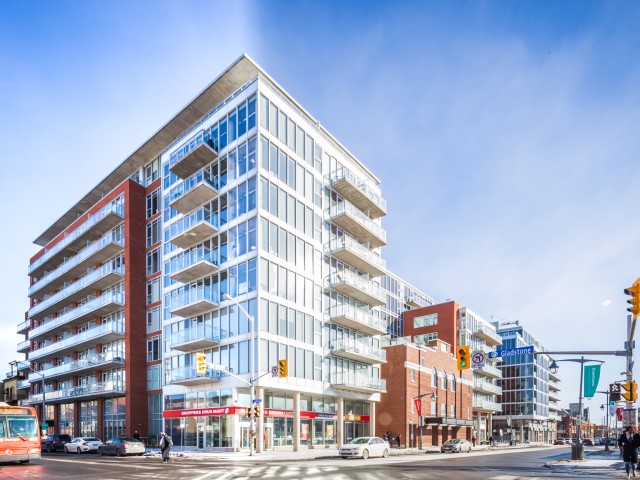
Discover this modern 1 bedroom with large office/den, 2-bath, 843 sq. ft. loft-style eco-friendly apartment in Central 1. This unit boasts an open-concept layout with 9' ceilings, floor-to-ceiling windows, a contemporary kitchen and bathrooms, walk-in closet, in-unit laundry, underground parking and a storage locker. Enjoy amenities such as keyless FOB entry, a Courtyard with BBQs, gym, party room, and a theatre. The 119 sq. ft. terrace offers you the advantage of a serene view of theCourtyard, creating a quiet and peaceful outdoor retreat.Ideally situated close to downtown, restaurants, coffee shops, grocery stores, Rideau Canal, Parliament, The Glebe, and Lansdowne Park. You wont want to miss this opportunity!
Broker: ENGEL & VOLKERS OTTAWA
MLS®#: X13520740
Property details
Neighbourhood:
Parking:
Yes
Parking type:
Underground
Property type:
Condo Apt
Heating type:
Heat Pump
Style:
Apartment
Ensuite laundry:
Yes
MLS Size:
800-899 sqft
Listed on:
Jul 3, 2026
Show all details
Rooms
| Name | Size | Features |
|---|---|---|
Kitchen | 11.7 x 6.9 ft | |
Foyer | 9.4 x 4.2 ft | |
Dining Room | 11.4 x 10.1 ft |
Show all
Instant estimate:
orto view instant estimate
$9,172
lower than listed pricei
High
$514,319
Mid
$489,828
Low
$465,336
Have a home? See what it's worth with an instant estimate
Use our AI-assisted tool to get an instant estimate of your home's value, up-to-date neighbourhood sales data, and tips on how to sell for more.
Media Room
Concierge
Included in Maintenance Fees
Water

1/46
$470,000
5 days
2BD
2BA
0 Parking
700-799 sqft
Maint. Fee $672
MLS#: X13790528
SUTTON GROUP - OTTAWA REALTY

1/48
$450,000
96 days
1BD
2BA
0 Parking
700-799 sqft
Maint. Fee $438
MLS#: X13455392
ENGEL & VOLKERS OTTAWA

1/20
$449,900
4 days
2BD
2BA
1 Parking
700-799 sqft
Maint. Fee $725
MLS#: X13796956
ROYAL LEPAGE PERFORMANCE REALTY

1/36
$494,900
101 days
2BD
1BA
1 Parking
800-899 sqft
Maint. Fee $847
MLS#: X13437642
ROYAL LEPAGE INTEGRITY REALTY