


Maintenance fees
$792.00
Locker
Exclusive
Exposure
W
Possession
60-89 days
Price per sqft
$407 - $475
Taxes
$4,134.32 (2026)
Outdoor space
Balcony, Patio
Age of building
41 years old
See what's nearby
Description
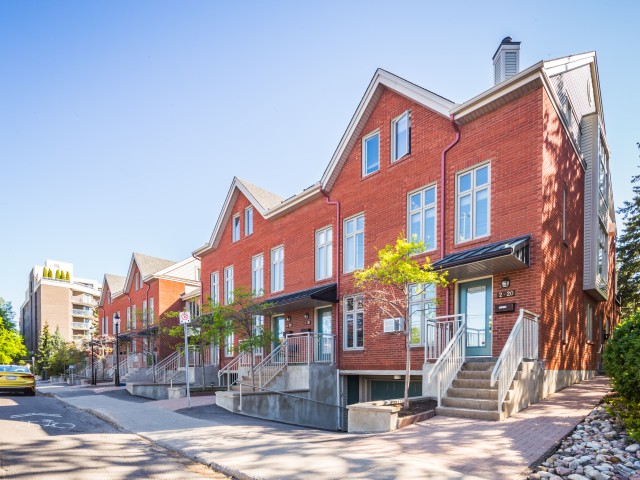
Welcome to 20 Charlevoix Street, Unit 16, ideally situated in the heart of sought-after Beechwood Village/New Edinburgh, one of Ottawa's most vibrant and desirable neighbourhoods. Tucked away on a quiet cul-de-sac, this stylish home offers privacy, natural light and incredible walkability, with shops, cafés, restaurants, banking and everyday conveniences just steps away. The area is surrounded by nature and offers access to many amazing schools, scenic biking and running trails, cross-country skiing, swimming at the Pond and Riverhouse, and nearby tennis courts, making it an incredible location for enjoying an active lifestyle year-round. Step inside to a spacious foyer with a large closet, with hardwood stairs leading to the main level. The main floor features wide-plank hardwood flooring, a spacious and functional kitchen with work island, a separate dining area and an inviting living room with a WETT-certified wood-burning fireplace. Terrace doors extend the living space outdoors to the new private deck (2026), surrounded by greenery and offering seasonal river views. Upstairs, you'll find the new washer and dryer (2026) conveniently located at the top of the stairs. The primary bedroom offers ample closet space and cheater access to the main bathroom, while the spacious second bedroom features a skylight that fills the room with additional natural light. New heat pumps were installed on both levels in 2025, providing efficient year-round heating and cooling. Garage parking with additional storage completes this fantastic offering. 24 hours irrevocable on all offers. Status Certificate has been ordered.
Broker: RE/MAX ABSOLUTE REALTY INC.
MLS®#: X13709470
Property details
Neighbourhood:
Parking:
Yes
Parking type:
-
Property type:
Condo Townhouse
Heating type:
Heat Pump
Style:
3-Storey
Ensuite laundry:
Yes
Corp #:
CCC-271
MLS Size:
1200-1399 sqft
Listed on:
Aug 25, 2026
Show all details
Instant estimate:
orto view instant estimate
$11,685
lower than listed pricei
High
$586,125
Mid
$558,215
Low
$530,304
Have a home? See what it's worth with an instant estimate
Use our AI-assisted tool to get an instant estimate of your home's value, up-to-date neighbourhood sales data, and tips on how to sell for more.
BBQ Permitted
Included in Maintenance Fees
Water

1/24
$529,000
75 days
2BD
1BA
1 Parking
1,100-1,500 sqft
MLS#: X13426674
FAULKNER REAL ESTATE LTD.

1/28
$524,900
52 days
3BD
2BA
2 Parking
1,100-1,500 sqft
MLS#: X13520434
RE/MAX HALLMARK REALTY GROUP

1/35
$484,900
12 days
3BD
2BA
1 Parking
1,100-1,500 sqft
MLS#: X13669282
RE/MAX HALLMARK REALTY GROUP

1/28
$549,900
5 days
3BD
2BA
2 Parking
1,100-1,500 sqft
MLS#: X13691290
RE/MAX HALLMARK REALTY GROUP