


Maintenance fees
$480.00
Locker
None
Exposure
W
Possession
2026-08-01
Price per sqft
$268 - $312
Taxes
$2,847 (2025)
Outdoor space
Balcony, Patio
Age of building
21 years old
See what's nearby
Description
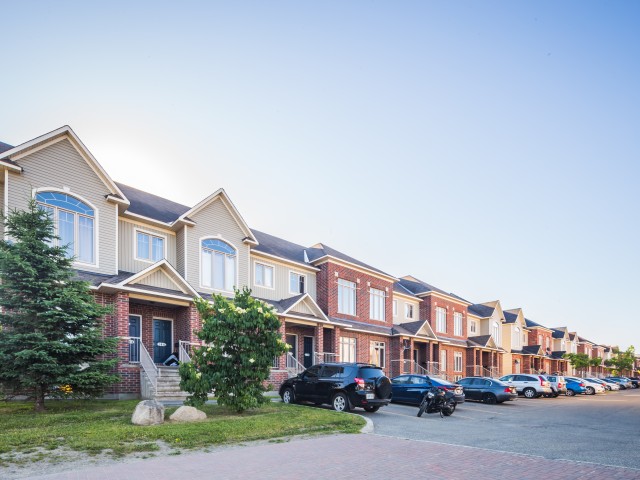
Bright, sun-filled 2-storey end-unit condo-townhome with water included in the condo fees, central A/C and gas forced-air heating for year-round comfort. The home features impressive 2-storey high ceilings in the front family room and large windows that flood both levels with natural light. The main level offers an open living and dining layout, a spacious kitchen with a bright eat-in area and a patio door to a covered veranda-ideal for morning coffee. With no rear neighbours, convenient main-level laundry and a 2-pc bath, the lower level provides a versatile family room with space for a home office. Upstairs there are two well-sized bedrooms with high ceilings; the primary includes a walk-in closet and cheater access to a 4-pc bath with oversized soaker tub and separate shower. Parking is directly in front of the unit and laminate flooring makes maintenance easy. Located steps to transit, shopping, parks, restaurants and schools, with an easy 15-minute commute to downtown, this is a great opportunity for first-time buyers or investors seeking low-maintenance comfort in a prime location. Book your showing today.
Broker: EXP REALTY
MLS®#: X13509694
Property details
Neighbourhood:
Parking:
Yes
Parking type:
-
Property type:
Condo Townhouse
Heating type:
Forced Air
Style:
2-Storey
Ensuite laundry:
Yes
Corp #:
OCSCC-742
MLS Size:
1200-1399 sqft
Listed on:
Jul 2, 2026
Show all details
Rooms
| Name | Size | Features |
|---|---|---|
Family Room | 12.1 x 9.6 ft | |
Dining Room | 8.2 x 8.1 ft | |
Living Room | 20.0 x 12.0 ft |
Show all
Instant estimate:
orto view instant estimate
$15,722
lower than listed pricei
High
$377,137
Mid
$359,178
Low
$341,219
Have a home? See what it's worth with an instant estimate
Use our AI-assisted tool to get an instant estimate of your home's value, up-to-date neighbourhood sales data, and tips on how to sell for more.
Visitor Parking
Included in Maintenance Fees
Water

1/17
$395,000
65 days
2BD
2BA
1 Parking
1,200-1,399 sqft
Maint. Fee $458
MLS#: X13570878
RE/MAX HALLMARK REALTY GROUP

1/38
$340,000
94 days
2BD
2BA
1 Parking
1,200-1,399 sqft
Maint. Fee $433
MLS#: X13455324
EXP REALTY

1/18
$329,900
80 days
2BD
2BA
1 Parking
1,200-1,399 sqft
Maint. Fee $441
MLS#: X13508306
GUIDESTAR REALTY CORPORATION

1/22
$369,900
113 days
2BD
2BA
1 Parking
1,200-1,399 sqft
Maint. Fee $427
MLS#: X13215454
ENGEL & VOLKERS OTTAWA