


Maintenance fees
$405.27
Locker
None
Exposure
W
Possession
Other
Price per sqft
$390 - $433
Taxes
$2,778 (2026)
Outdoor space
Balcony, Patio
Age of building
11-15 years old
See what's nearby
Description
Welcome to Bridlewood Trails, a sought-after community in the heart of Kanata, where modern living meets everyday convenience! Completely renovated in 2022, including all new appliances, this beautifully updated 2-bedroom upper-level condo offers stylish finishes, a spacious open-concept layout and the comfort of truly move-in-ready living. The stunning kitchen features quartz countertops, stainless steel appliances, ample cabinetry and a seamless connection to the bright and inviting living and dining areas. Upgraded laminate flooring flows throughout, creating a warm and cohesive feel. Both bedrooms are generously sized and filled with natural light, while the beautifully renovated bathroom features a large glass shower with modern finishes. Convenient in-suite laundry adds to the functionality of this thoughtfully designed home. Step outside onto your spacious private balcony, the perfect spot to enjoy your morning coffee or unwind at the end of the day. Beyond the condo itself, you'll love the lifestyle that Bridlewood has to offer. Surrounded by established neighbourhoods, beautiful parks, walking and cycling trails and plenty of green space, this community offers a wonderful balance of nature and urban convenience. Just minutes from shopping, restaurants, grocery stores, recreation facilities and the many amenities of Kanata South, with convenient access to major roadways for commuting. Whether you're a first-time buyer, downsizer or investor, this beautifully renovated condo offers an exceptional opportunity to enjoy low-maintenance living in one of Kanata's most desirable communities.
Broker: RE/MAX HALLMARK PILON GROUP REALTY
MLS®#: X14138106
Property details
Neighbourhood:
Parking:
Yes
Parking type:
Owned
Property type:
Condo Apt
Heating type:
Forced Air
Style:
Apartment
Ensuite laundry:
Yes
Corp #:
OCSCC-869
MLS Size:
900-999 sqft
Listed on:
Nov 2, 2026
Show all details
Rooms
| Name | Size | Features |
|---|---|---|
Kitchen | 12.6 x 9.0 ft | |
Bedroom 2 | 13.3 x 11.2 ft | |
Primary Bedroom | 16.6 x 12.2 ft |
Show all
Instant estimate:
orto view instant estimate
$5,255
lower than listed pricei
High
$403,877
Mid
$384,645
Low
$365,413
Have a home? See what it's worth with an instant estimate
Use our AI-assisted tool to get an instant estimate of your home's value, up-to-date neighbourhood sales data, and tips on how to sell for more.
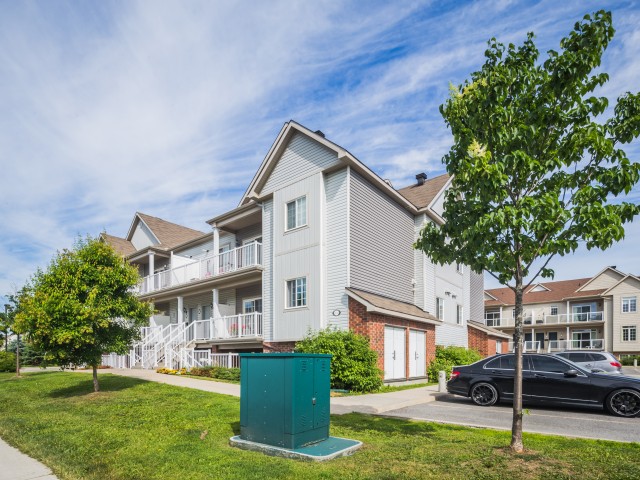
Visitor Parking

1/18
$389,900
5 days
2BD
1BA
1 Parking
900-999 sqft
Maint. Fee $229
MLS#: X14123294
ROYAL LEPAGE INTEGRITY REALTY