


Size
-
Lot size
2401 sqft
Street frontage
-
Possession
Other
Price per sqft
$280 - $373
Taxes
$3,647 (2025)
Parking Type
-
Style
2-Storey
See what's nearby
Description
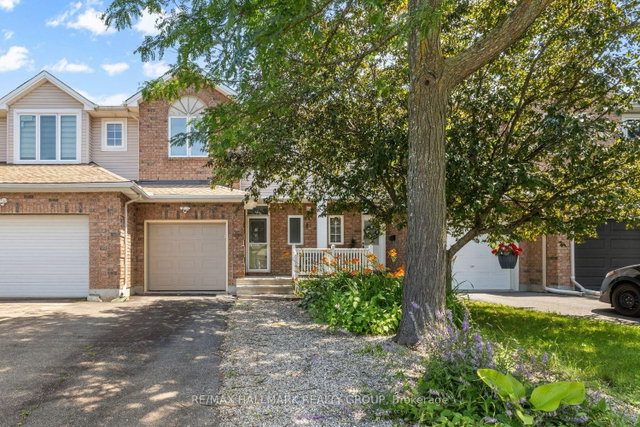
A beautifully maintained 2 bed w/flexible loft, 2.5 bath home tucked away on a quiet in Notting Hill-Summerside. Designed for young couples, professionals & down sizers, this home w/its charming brick exterior, welcoming front porch, single-car garage, and private driveway, offers a perfect blend of comfort. Bright foyer finished w/durable porcelain tile, custom-built closet & modern powder room. Warm & functional living space, w/rich hardwood floors anchored by cozy gas fireplace, seamlessly connects to the dining area, creating an open layout. The renovated kitchen is featuring solid maple cabinetry, sleek quartz countertops, a double sink and SS appliances. Additional wall cabinetry & enhanced lighting provide exceptional storage & workspace. Upstairs, new hardwood flooring continues throughout to the spacious primary bedroom w/its walk-in closet & beautifully updated 3 pcs ensuite, complete w/walk-in glass shower & elegant gold accents. The second bedroom features a custom-built storage space, while the main bathroom is finished w/modern touch, including a deep tub & matching gold accents. A standout feature of the upper level is the bright, airy loft filled w/natural light throughout the day. W/custom built-in shelving, this area is perfectly suited as a functional, semi- isolated home office while provides flexibility as a studio or guest bedroom. The unfinished basement provides ample storage & opportunity for living expansion. A fully fenced private backyard extends your living space outdoors, featuring a deck, shrubbery protected patio & gazebo along w/power conduit for a yard fountain. Located just minutes from shopping, restaurants, sports bars, Millennium Park, two recreation complexes, numerous parks and soccer fields, this home offers an exceptional lifestyle in a modern, established family-friendly neighbourhood and community .
Broker: RE/MAX HALLMARK REALTY GROUP
MLS®#: X13536800
Property details
Parking:
3
Parking type:
-
Property type:
Att/Row/Twnhouse
Heating type:
Forced Air
Style:
2-Storey
MLS Size:
1500-2000 sqft
Lot front:
19 Ft
Lot depth:
120 Ft
Listed on:
Jul 8, 2026
Show all details
Rooms
| Level | Name | Size | Features |
|---|---|---|---|
Second | Den | 10.8 x 8.2 ft | |
Main | Kitchen | 16.7 x 9.8 ft | |
Second | Bathroom | 8.5 x 5.9 ft |
Show all
Instant estimate:
orto view instant estimate
$5,899
lower than listed pricei
High
$581,701
Mid
$554,001
Low
$526,301
Have a home? See what it's worth with an instant estimate
Use our AI-assisted tool to get an instant estimate of your home's value, up-to-date neighbourhood sales data, and tips on how to sell for more.

1/26
$588,000
61 days
3BD
3BA
3 Parking
1,500-2,000 sqft
MLS#: X13223184
ROYAL LEPAGE INTEGRITY REALTY

1/18
$609,900
197 days
3BD
3BA
3 Parking
1,500-2,000 sqft
MLS#: X12703948
RE/MAX HALLMARK PILON GROUP REALTY

1/35
$586,000
4 days
3BD
3BA
3 Parking
1,500-2,000 sqft
MLS#: X13611642
ROYAL LEPAGE PERFORMANCE REALTY

1/34
$579,900
39 days
3BD
4BA
3 Parking
1,500-2,000 sqft
MLS#: X13481750
RE/MAX DELTA REALTY TEAM