


Size
-
Lot size
2264 sqft
Street frontage
-
Possession
30-59 days
Price per sqft
$370 - $504
Taxes
$4,528.48 (2026)
Parking Type
-
Style
2-Storey
See what's nearby
Description
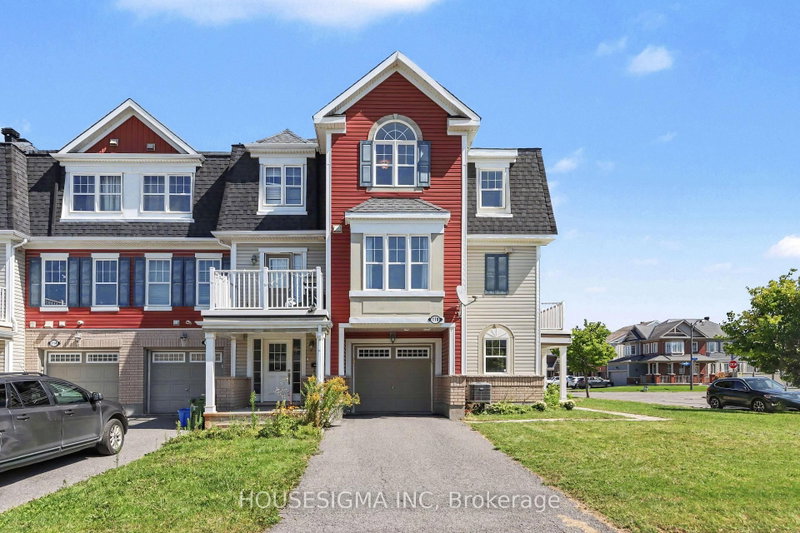
Welcome to this beautifully maintained 3-bedroom, 3-bathroom row unit townhome in the popular community of Stonebridge, tucked away on a private street with no through traffic. Step inside to gleaming hardwood floors and a bright, inviting open-concept living space. The living and dining area flow seamlessly together, as the impressive wall of windows fills the space with natural light - perfect for everyday living and easy entertaining. The functional eat-in kitchen features stainless steel appliances, tile flooring and lots of storage. A convenient main-level powder room and pantry tucked beneath the stairs add everyday practicality. Sliding patio doors open to a fully fenced and thoughtfully landscaped backyard, complete with a stone patio and natural gas hookup - ideal for summer BBQs. Upstairs, you'll find three generously sized bedrooms, including a spacious primary with a walk-in closet and private 4-piece ensuite featuring a relaxing soaker tub. A second 4-piece bathroom completes the upper level. The finished lower level offers additional living space with a cozy gas fireplace, providing the perfect spot for movie nights, a family room, home office, or recreation area. A single-car attached garage with convenient inside entry plus driveway parking for two additional vehicles completes this wonderful home. Ideally located in sought-after Stonebridge, this move-in-ready townhome offers a fantastic combination of space, comfort, natural light, and outdoor living in a quiet, family-friendly setting. Updates include Furnace -2025, AC - 2025, HWT - 2025, Fireplace Cleaned & Inspected - 2025. POTL includes road maintenance, snow removal, landscaping and management. 24HR Irrevocable.
Broker: GRINDSTONE REALTY INC.
MLS®#: X13721148
Open House Times
Sunday, Sep 20th
1:00pm - 3:00pm
Property details
Parking:
3
Parking type:
-
Property type:
Att/Row/Twnhouse
Heating type:
Forced Air
Style:
2-Storey
MLS Size:
1100-1500 sqft
Lot front:
19 Ft
Lot depth:
115 Ft
Listed on:
Aug 28, 2026
Show all details
Rooms
| Level | Name | Size | Features |
|---|---|---|---|
Main | Dining Room | 11.9 x 7.7 ft | |
Second | Bathroom | 9.9 x 4.1 ft | |
Main | Kitchen | 8.8 x 8.2 ft |
Show all
Instant estimate:
orto view instant estimate
$902
higher than listed pricei
High
$583,592
Mid
$555,802
Low
$528,011
Have a home? See what it's worth with an instant estimate
Use our AI-assisted tool to get an instant estimate of your home's value, up-to-date neighbourhood sales data, and tips on how to sell for more.

1/42
$575,000
80 days
3BD
3BA
3 Parking
1,100-1,500 sqft
MLS#: X13504326
RIGHT AT HOME REALTY

1/37
$549,900
7 days
3BD
3BA
2 Parking
1,100-1,500 sqft
MLS#: X13773900
ENGEL & VOLKERS OTTAWA

1/18
$525,000
7 days
2BD
2BA
2 Parking
1,100-1,500 sqft
MLS#: X13773962
WAYBRIDGE REALTY INC.