


Maintenance fees
$770.00
Locker
Exclusive
Exposure
W
Possession
Flexible
Price per sqft
$283 - $340
Taxes
$3,350 (2026)
Outdoor space
Balcony, Patio
Age of building
40 years old
See what's nearby
Description
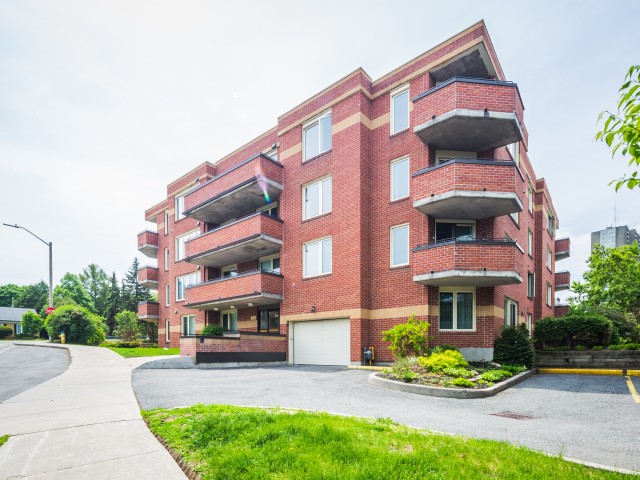
Over 1,100 sq ft of one-level living, steps from Carlingwood Shopping Centre and surrounded by mature trees. This bright 2-bedroom condo is larger than many small homes, with a 16' x 12' living room, a separate 15' x 12' dining room and oversized windows that fill the space with natural light. Step out to a private, tree-lined balcony, a peaceful retreat that's rare this close to everyday conveniences. The 14' x 13' primary bedroom features a walk-in closet, and the 16' x 10' second bedroom easily fits guests, a home office or both. Also included: in-unit laundry, central air, a heated underground parking space right beside your private storage locker, and ample visitor parking. Condo fee includes water, building insurance and parking. Close to transit, groceries, Dovercourt Recreation Centre, parks, restaurants and everything the Carlingwood/Westboro area offers. Some photos have been virtually staged.
Broker: OTTAWA PROPERTY SHOP REALTY INC.
MLS®#: X13686912
Property details
Neighbourhood:
Parking:
Yes
Parking type:
-
Property type:
Condo Apt
Heating type:
Baseboard
Style:
1 Storey/Apt
Ensuite laundry:
Yes
Corp #:
CCC-337
MLS Size:
1000-1199 sqft
Listed on:
Aug 18, 2026
Show all details
Rooms
| Name | Size | Features |
|---|---|---|
Bedroom | 16.1 x 10.1 ft | |
Living Room | 16.4 x 12.1 ft | |
Bathroom | 10.4 x 8.0 ft |
Show all
Instant estimate:
orto view instant estimate
$20,069
lower than listed pricei
High
$335,823
Mid
$319,831
Low
$303,840
Have a home? See what it's worth with an instant estimate
Use our AI-assisted tool to get an instant estimate of your home's value, up-to-date neighbourhood sales data, and tips on how to sell for more.
Included in Maintenance Fees
Parking
Water

1/43
$320,000
148 days
3BD
2BA
1 Parking
1,000-1,199 sqft
Maint. Fee $891
MLS#: X13165346
ROYAL LEPAGE TEAM REALTY

1/32
$334,900
40 days
3BD
2BA
1 Parking
1,000-1,199 sqft
Maint. Fee $1,022
MLS#: X13753144
RE/MAX HALLMARK REALTY GROUP

1/25
$335,000
65 days
3BD
2BA
1 Parking
1,000-1,199 sqft
Maint. Fee $1,022
MLS#: X13672582
ROYAL LEPAGE INTEGRITY REALTY

1/50
$347,500
75 days
3BD
2BA
1 Parking
1,000-1,199 sqft
Maint. Fee $1,023
MLS#: X13633270
ROYAL LEPAGE TEAM REALTY