


Size
-
Lot size
2382 sqft
Street frontage
-
Possession
Flexible
Price per sqft
$362 - $494
Taxes
$3,689.07 (2026)
Parking Type
-
Style
2-Storey
See what's nearby
Description
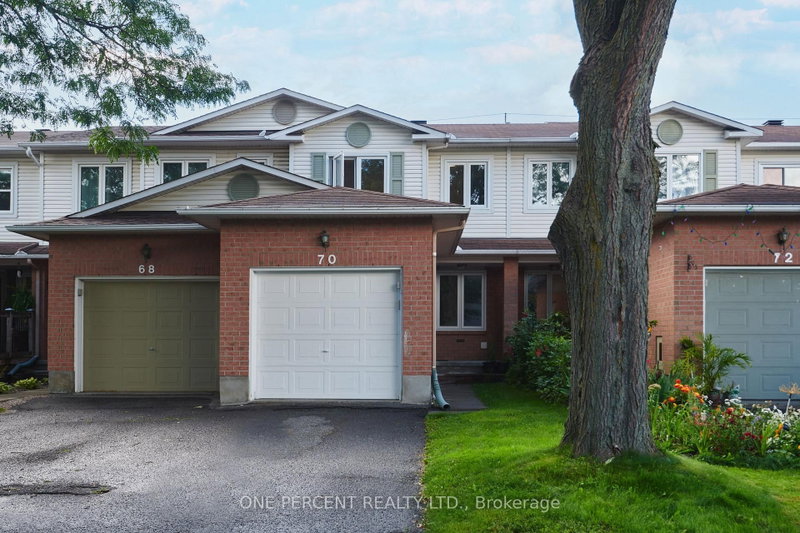
Situated in an established Barrhaven neighbourhood, this beautifully presented townhome offers a convenient location close to schools, community parks, shopping, bike paths, Fallowfield Station, transit and VIA Rail's Fallowfield Station. With three bedrooms, two bathrooms and a finished lower level, the home features an inviting floor plan with well-connected living spaces and thoughtful updates throughout. The main level is bright and welcoming, with an inviting layout that flows easily from one space to the next. The living room features hardwood flooring and an electric fireplace with a stone surround, while the dining area provides direct access to the backyard. The kitchen features white cabinetry, stainless steel appliances, a mosaic tiled backsplash and ample counter space. A powder room completes this level. Upstairs, the primary bedroom features a spacious walk-in closet, complemented by two additional bedrooms. The updated five-piece bathroom offers cheater ensuite access from the primary bedroom and features a double vanity, and contemporary fixtures. The finished lower level extends the living space with a generous recreation room and a separate flex area. Outside, the fully fenced backyard provides a private setting with no rear neighbours. Established landscaping, a generous lawn area and an interlock patio create plenty of space for outdoor seating and dining. An attached garage and extended driveway, offering ample parking for up to 4 vehicles, with accommodations for 3 cars on the driveway and 1 within the garage, completing this move-in ready Barrhaven home.
Broker: ROYAL LEPAGE TEAM REALTY
MLS®#: X13864778
Property details
Parking:
4
Parking type:
-
Property type:
Att/Row/Twnhouse
Heating type:
Forced Air
Style:
2-Storey
MLS Size:
1100-1500 sqft
Lot front:
18 Ft
Lot depth:
132 Ft
Listed on:
Oct 5, 2026
Show all details
Rooms
| Level | Name | Size | Features |
|---|---|---|---|
Second | Bathroom | 7.9 x 7.9 ft | |
Second | Bedroom | 9.8 x 14.6 ft | |
Main | Living Room | 9.9 x 22.9 ft |
Show all
Instant estimate:
orto view instant estimate
$897
higher than listed pricei
High
$571,092
Mid
$543,897
Low
$516,702
Have a home? See what it's worth with an instant estimate
Use our AI-assisted tool to get an instant estimate of your home's value, up-to-date neighbourhood sales data, and tips on how to sell for more.


1/48
$524,900
3 days
3BD
3BA
3 Parking
1,100-1,500 sqft
MLS#: X14108534
RE/MAX HALLMARK REALTY GROUP

1/42
$574,000
13 days
3BD
2BA
3 Parking
1,100-1,500 sqft
MLS#: X13886622
INNOVATION REALTY LTD.