


Maintenance fees
$389.00
Locker
None
Exposure
S
Possession
30-59 days
Price per sqft
$291 - $350
Taxes
$2,769 (2025)
Outdoor space
Balcony, Patio
Age of building
-
See what's nearby
Description
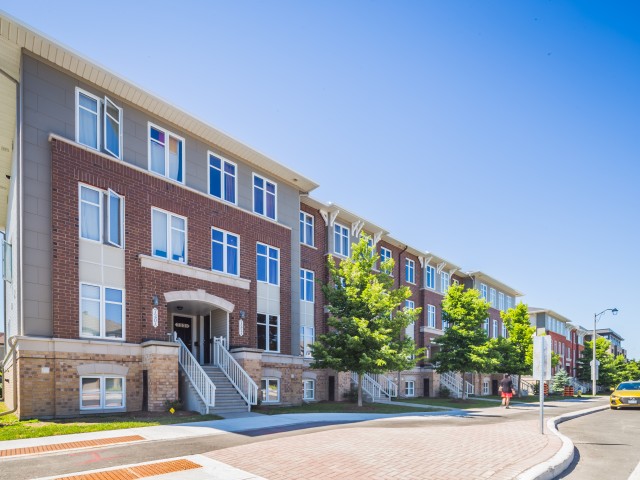
Step Into Luxury And Convenience In The Highly Sought-After, Family-Friendly Neighbourhood Of Chapman Mills In Barrhaven. Beautifully Maintained And Move-In Ready, This Home Offers The Perfect Blend Of Modern Style And Everyday Comfort. The Bright Main Level Welcomes You With An Open, Flowing Layout Filled With Natural Light And Upgraded Finishes. The Modern Kitchen Features Stainless Steel Appliances, A Mosaic Tile Backsplash, A Peninsula With Breakfast Bar, Built-In Wall Pantry, And A Spacious Eat-In Area. The Inviting Living Room Flows Seamlessly Into The Separate Dining Room, Creating An Ideal Space For Entertaining. A Convenient Main Floor Powder Room Completes This Level. Downstairs, You'll Find Two Generously Sized Bedrooms, Each With Its Own Private Four-Piece Ensuite And Excellent Closet Space, Creating The Perfect Layout For Families, Guests, Or Roommates. This Level Also Features A Dedicated Laundry Area And A Separate Storage Room For Added Convenience. Step Outside To Your Private Patio, Complete With Stairs Leading To The Parking Area, Where You'll Enjoy One Dedicated Parking Space. Located In One Of Barrhaven's Most Desirable Communities, You're Just Moments From Top-Rated Schools, Neighbourhood Parks, Scenic Walking Trails, Public Transit, And The Chapman Mills Marketplace, Offering Restaurants, Shopping, Groceries, And A Movie Theatre All Within Walking Distance. Enjoy The Perfect Balance Of Peaceful Suburban Living With Every Convenience Close At Hand. Don't Miss This Exceptional Opportunity To Own A Home Where Comfort, Functionality, And Location Come Together Beautifully.
Broker: EXP REALTY
MLS®#: X14157048
Open House Times
Saturday, Nov 7th
2:00pm - 4:00pm
Sunday, Nov 8th
2:00pm - 4:00pm
Property details
Neighbourhood:
Parking:
Yes
Parking type:
Surface
Property type:
Condo Townhouse
Heating type:
Forced Air
Style:
2-Storey
Ensuite laundry:
Yes
Corp #:
OCSCC-901
MLS Size:
1000-1199 sqft
Listed on:
Nov 6, 2026
Show all details
Rooms
| Name | Size | Features |
|---|---|---|
Primary Bedroom | 15.4 x 11.7 ft | |
Bedroom 2 | 11.9 x 12.5 ft | |
Breakfast | 6.9 x 10.6 ft |
Show all
Instant estimate:
orto view instant estimate
$24,098
lower than listed pricei
High
$341,672
Mid
$325,402
Low
$309,132
Have a home? See what it's worth with an instant estimate
Use our AI-assisted tool to get an instant estimate of your home's value, up-to-date neighbourhood sales data, and tips on how to sell for more.
Included in Maintenance Fees
Parking

1/22
$349,000
2 days
Studio
2BA
1 Parking
1,000-1,199 sqft
Maint. Fee $226
MLS#: X14144650
ROYAL LEPAGE TEAM REALTY

1/35
$369,900
66 days
Studio
2BA
1 Parking
1,000-1,199 sqft
Maint. Fee $311
MLS#: X13733174
ROYAL LEPAGE TEAM REALTY

1/16
$347,500
31 days
2BD
2BA
1 Parking
1,000-1,199 sqft
Maint. Fee $387
MLS#: X13865406
ICI SOURCE REAL ASSET SERVICES INC.

1/12
$349,990
21 days
2BD
2BA
1 Parking
1,000-1,199 sqft
Maint. Fee $345
MLS#: X14086346
EXP REALTY