

Size
-
Lot size
2035 sqft
Street frontage
-
Possession
Flexible
Price per sqft
$312 - $417
Taxes
$4,630.44 (2026)
Parking Type
-
Style
2-Storey
See what's nearby
Description
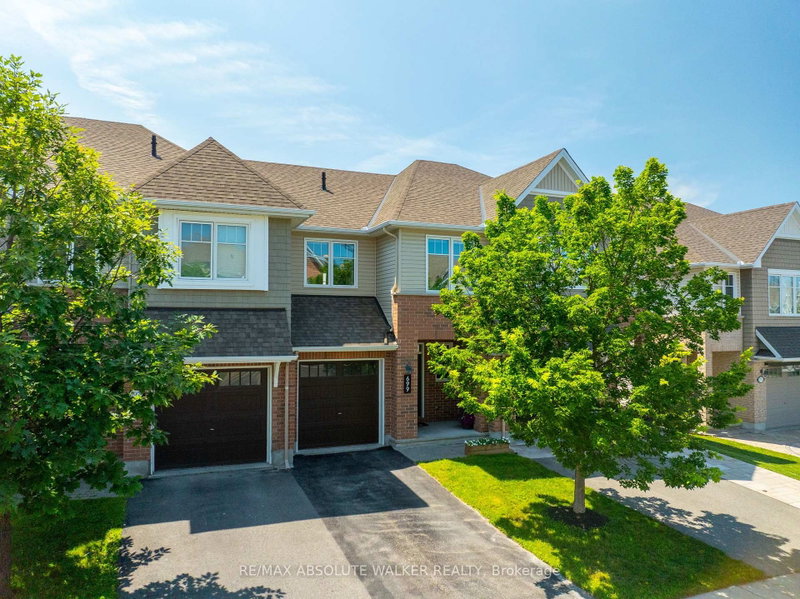
Nestled on a quiet street in the highly desirable Cardinal Creek community, this beautifully maintained executive townhome showcases pride of ownership, comfort, style, and functionality. With 3 bedrooms and 3 bathrooms, this inviting townhome is thoughtfully designed to suit modern family living. A welcoming foyer greets you with a convenient powder room and inside access to the garage. Newly refinished hardwood floors flow throughout the main living areas, creating a warm and elegant backdrop. The well-appointed kitchen features timeless white cabinetry, granite countertops, a centre island, a corner pantry, and an abundance of workspace. Overlooking the bright dining and living areas, it's ideal for both everyday living and entertaining. Cozy up by the gas fireplace or step through the patio doors to enjoy the fenced backyard, complete with a deck and gazebo. Upstairs, the spacious primary bedroom offers a peaceful retreat with a walk-in closet and a private 4-piece ensuite. Two generously sized secondary bedrooms, a full family bathroom, and the convenience of a second-floor laundry room complete this level. The finished lower level provides valuable additional living space, ideal as a family room, playroom, home gym, or office. Located in the sought-after Cardinal Creek neighbourhood, this home is close to parks, walking trails, easy highway access, and the future LRT, offering exceptional convenience in a wonderful community.
Broker: RE/MAX ABSOLUTE WALKER REALTY
MLS®#: X13699226
Property details
Parking:
2
Parking type:
-
Property type:
Att/Row/Twnhouse
Heating type:
Forced Air
Style:
2-Storey
MLS Size:
1500-2000 sqft
Lot front:
20 Ft
Lot depth:
101 Ft
Listed on:
Aug 21, 2026
Show all details
Instant estimate:
orto view instant estimate
$5,593
lower than listed pricei
High
$650,272
Mid
$619,307
Low
$588,342
Have a home? See what it's worth with an instant estimate
Use our AI-assisted tool to get an instant estimate of your home's value, up-to-date neighbourhood sales data, and tips on how to sell for more.

1/36
$609,900
25 days
3BD
3BA
3 Parking
1,500-2,000 sqft
MLS#: X13640132
AVENUE NORTH REALTY INC.


1/45
$668,000
63 days
3BD
3BA
3 Parking
1,500-2,000 sqft
MLS#: X13498536
ROYAL LEPAGE TEAM REALTY