


Size
-
Lot size
1736 sqft
Street frontage
-
Possession
Immediate
Price per sqft
$398 - $543
Taxes
$4,238 (2026)
Parking Type
-
Style
2-Storey
See what's nearby
Description
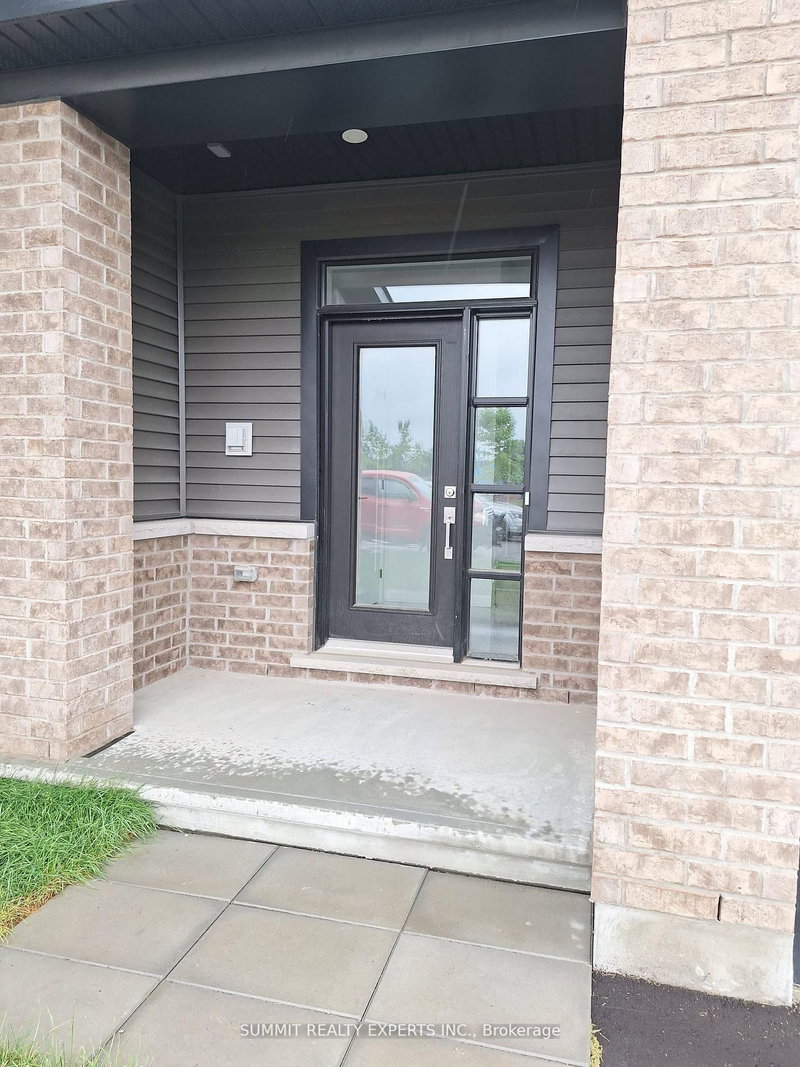
Located in the vibrant Kanata community of Ottawa, 64 Osler Street is a modern townhouse designed for family living and proximity to the city's key amenities. This thoughtfully laid-out 2-storey residence features 3 spacious bedrooms and 4 bathrooms, including a primary bedroom complete with a private ensuite, offering both comfort and privacy for homeowners.The main floor encompasses a bright and functional living space, including a family room, well-appointed kitchen, and powder room, ideal for both relaxing and entertaining. High-quality finishes, such as hardwood flooring in the family room and porcelain tiles in the kitchen, enhance the home's elegance, while broadloom carpets in the secondary bedrooms provide warmth and comfort.Situated within close distance to Ottawa's IT hub, retail, and recreation centers, this property balances urban convenience with suburban tranquility. Residents benefit from access to nearby neighborhoods, including Bridlewood and Emerald Meadows, offering schools, parks, and community amenities.Whether as a starter home, investment property, or family residence, 64 Osler Street combines modern design, practical layout, and a prime location in Kanata, making it an exceptional opportunity within Ottawa's real estate market.
Broker: SUMMIT REALTY EXPERTS INC.
MLS®#: X13742236
Property details
Parking:
2
Parking type:
-
Property type:
Att/Row/Twnhouse
Heating type:
Forced Air
Style:
2-Storey
MLS Size:
1100-1500 sqft
Lot front:
20 Ft
Lot depth:
85 Ft
Listed on:
Sep 3, 2026
Show all details
Rooms
| Level | Name | Size | Features |
|---|---|---|---|
Second | Primary Bedroom | 0.0 x 0.0 ft | |
Second | Bedroom 2 | 0.0 x 0.0 ft | |
Main | Family Room | 0.0 x 0.0 ft |
Show all
Instant estimate:
orto view instant estimate
$29,835
lower than listed pricei
High
$595,523
Mid
$567,165
Low
$538,807
Have a home? See what it's worth with an instant estimate
Use our AI-assisted tool to get an instant estimate of your home's value, up-to-date neighbourhood sales data, and tips on how to sell for more.


1/1
$607,900
170 days
3BD
3BA
2 Parking
1,100-1,500 sqft
MLS#: X13039726
ROYAL LEPAGE TEAM REALTY

1/1
$608,900
40 days
3BD
3BA
2 Parking
1,100-1,500 sqft
MLS#: X13728666
ROYAL LEPAGE TEAM REALTY

1/31
$599,900
5 days
3BD
3BA
2 Parking
1,100-1,500 sqft
MLS#: X13863118
ROYAL LEPAGE TEAM REALTY