


Size
-
Lot size
1806 sqft
Street frontage
-
Possession
2026-08-05
Price per sqft
$258 - $343
Taxes
$3,897 (2025)
Parking Type
-
Style
2-Storey
See what's nearby
Description
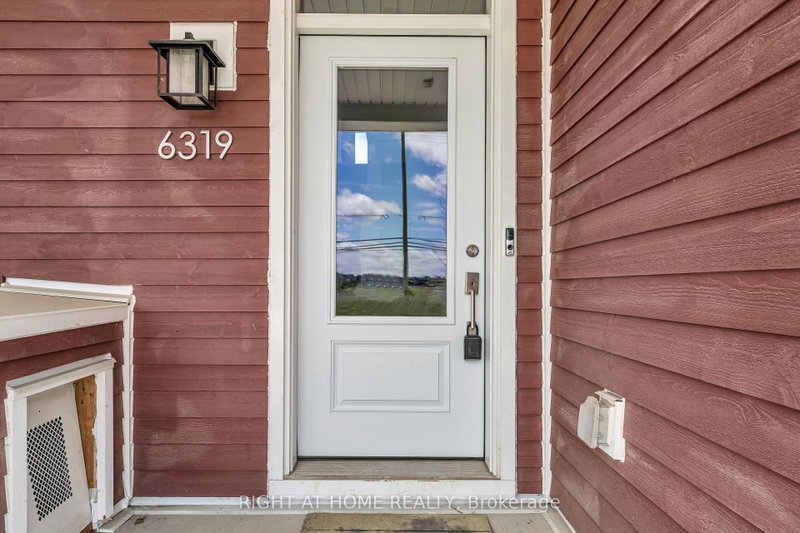
Huge PRICE REDUCTION to sell fast. Discover this beautifully appointed 2023-built END UNIT townhome in the heart of picturesque Richmond where modern design meets small-town charm. From the moment you step inside, sun-drenched open-concept living awaits, anchored by rich hardwood flooring throughout the main level. The generous living and dining spaces flow effortlessly into a chef-inspired kitchen boasting quartz countertops and stainless steel appliances, an entertainer's dream and the true heart of the home.Upstairs, a bright and airy loft leads out to your own private balcony, the perfect spot for morning coffee or unwinding at sunset. The primary suite is a true retreat, complete with a spacious walk-in closet and a spa-like ensuite finished in sleek quartz. Two additional well-sized bedrooms, a second full bathroom, and the convenience of upper-level laundry round out this thoughtfully designed floor.The fully finished basement adds valuable flexible living space ideal as a family room, home gym, or private office to suit your lifestyle. With direct inside access to the double car garage, over 2,000 square feet of beautifully finished living space, and quick possession available, this is the move-in-ready home you've been waiting for.Don't miss your chance to make 6319 Perth Street yours - book your showing today!
Broker: RIGHT AT HOME REALTY
MLS®#: X13653966
Property details
Parking:
3
Parking type:
-
Property type:
Att/Row/Twnhouse
Heating type:
Forced Air
Style:
2-Storey
MLS Size:
1500-2000 sqft
Lot front:
25 Ft
Lot depth:
72 Ft
Listed on:
Aug 8, 2026
Show all details
Instant estimate:
orto view instant estimate
$10,775
lower than listed pricei
High
$529,437
Mid
$504,225
Low
$479,014
Have a home? See what it's worth with an instant estimate
Use our AI-assisted tool to get an instant estimate of your home's value, up-to-date neighbourhood sales data, and tips on how to sell for more.

1/34
$559,900
8 days
3BD
3BA
2 Parking
1,500-2,000 sqft
MLS#: X13820298
ROYAL LEPAGE INTEGRITY REALTY

1/14
$520,885
7 days
3BD
3BA
2 Parking
1,500-2,000 sqft
MLS#: X13824526
ROYAL LEPAGE TEAM REALTY

1/14
$528,524
7 days
3BD
3BA
2 Parking
1,500-2,000 sqft
MLS#: X13824512
ROYAL LEPAGE TEAM REALTY

1/14
$565,859
7 days
3BD
3BA
2 Parking
1,500-2,000 sqft
MLS#: X13823962
ROYAL LEPAGE TEAM REALTY