


Size
-
Lot size
2098 sqft
Street frontage
-
Possession
Other
Price per sqft
$325 - $433
Taxes
$4,377.68 (2026)
Parking Type
-
Style
2-Storey
See what's nearby
Description
Welcome to 609 Egret Way: a stunning nearly 1,800 square foot home with 3-bedrooms and over $100,000 in tasteful upgrades directly through the builder along with other upgrades such as an efficient heat pump, gas range, heated pool and gas dryer. The bright, welcoming entrance brings you into a main floor that has been refined with an attention to detail featuring a beautiful kitchen complete with an island, pantry and stainless-steel appliances. The dining and living rooms are sun-filled and have a gas fireplace - perfect for entertaining. In the backyard, you'll find a fully fenced and low maintenance space that was built with rest and relaxation in mind: an above ground saltwater pool, shed with electrical and gazebo. Upstairs are your spacious bedrooms with sufficient space for the kids or an office along with a conveniently located laundry room and large primary bedroom. The finished lower level is perfect for a family room, additional home office or media space and has ample storage. This move-in-ready opportunity is right in the heart of Half Moon Bay with easy access to parks, playgrounds, walking trails, shopping and amenities. You'll never have to venture far to get where you need to go!
Broker: REAL BROKER ONTARIO LTD.
MLS®#: X13846780
Open House Times
Sunday, Oct 25th
2:00pm - 4:00pm
Property details
Parking:
3
Parking type:
-
Property type:
Att/Row/Twnhouse
Heating type:
Heat Pump
Style:
2-Storey
MLS Size:
1500-2000 sqft
Lot front:
20 Ft
Lot depth:
104 Ft
Listed on:
Oct 1, 2026
Show all details
Instant estimate:
orto view instant estimate
$104
lower than listed pricei
High
$681,340
Mid
$648,896
Low
$616,451
Have a home? See what it's worth with an instant estimate
Use our AI-assisted tool to get an instant estimate of your home's value, up-to-date neighbourhood sales data, and tips on how to sell for more.


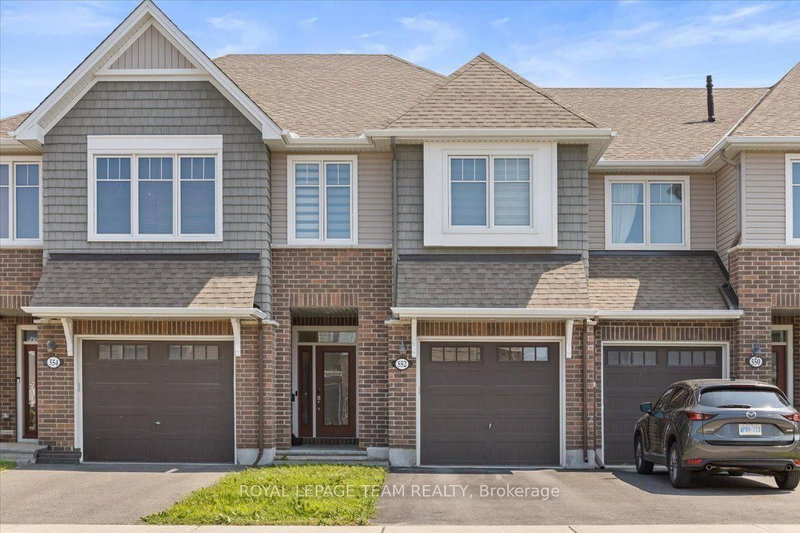
1/32
$649,990
94 days
3BD
3BA
2 Parking
1,500-2,000 sqft
MLS#: X13582072
ROYAL LEPAGE TEAM REALTY

1/24
$585,000
15 days
3BD
3BA
3 Parking
1,500-2,000 sqft
MLS#: X13867078
RE/MAX HALLMARK REALTY GROUP