


Maintenance fees
$438.44
Locker
None
Exposure
SW
Possession
Flexible
Price per sqft
$235 - $274
Taxes
$2,659.18 (2026)
Outdoor space
Balcony, Patio
Age of building
31-50 years old
See what's nearby
Description
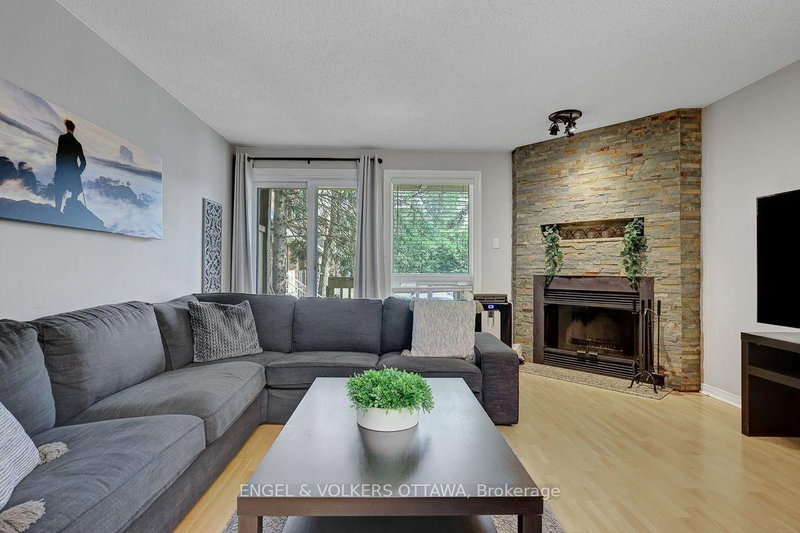
This is the one! Welcome to this sun-filled end-unit townhome in Ottawa's highly desirable Hunt Club neighbourhood. Boasting a sought-after southwestern exposure, this home is flooded with natural light through numerous large windows. The desirable open-concept floor plan features seamless, carpet-free flooring throughout the living areas. A spacious kitchen offers ample counter space, extensive storage, and stainless steel appliances, while the updated bathrooms feature beautiful contemporary designs. The generous bedrooms provide plenty of closet space and large windows. The inviting living room hosts a cozy wood-burning fireplace, perfect for chilly winter nights. Complete with parking right out front, plenty of visitor parking, and located in a well-run condominium corporation. New roofs 2022, back balconies 2024. Close to local amenities and transit, this turnkey home is move-in ready. Visit today!
Broker: ENGEL & VOLKERS OTTAWA
MLS®#: X13547226
Property details
Neighbourhood:
Parking:
Yes
Parking type:
-
Property type:
Condo Townhouse
Heating type:
Baseboard
Style:
Stacked Townhous
Ensuite laundry:
Yes
MLS Size:
1200-1399 sqft
Listed on:
Jul 10, 2026
Show all details
Rooms
| Name | Size | Features |
|---|---|---|
Other | 0.0 x 0.0 ft | |
Dining Room | 7.7 x 5.9 ft | |
Kitchen | 12.3 x 7.3 ft |
Show all
Instant estimate:
orto view instant estimate
$5,959
higher than listed pricei
High
$351,602
Mid
$334,859
Low
$318,116
Have a home? See what it's worth with an instant estimate
Use our AI-assisted tool to get an instant estimate of your home's value, up-to-date neighbourhood sales data, and tips on how to sell for more.
BBQ Permitted
Included in Maintenance Fees
Water

1/27
$329,900
74 days
Studio
2BA
1 Parking
1,200-1,399 sqft
Maint. Fee $441
MLS#: X13410832
REMAX BOARDWALK REALTY

1/31
$349,900
53 days
Studio
2BA
1 Parking
1,200-1,399 sqft
Maint. Fee $438
MLS#: X13496306
COLDWELL BANKER FIRST OTTAWA REALTY

1/34
$339,800
22 days
Studio
2BA
1 Parking
1,200-1,399 sqft
Maint. Fee $438
MLS#: X13611920
RE/MAX HALLMARK REALTY GROUP

1/48
$324,888
28 days
2BD
2BA
1 Parking
1,200-1,399 sqft
Maint. Fee $441
MLS#: X13591460
EXP REALTY