Size
-
Lot size
705 sqft
Street frontage
-
Possession
Flexible
Price per sqft
$400 - $545
Taxes
$3,813.88 (2026)
Parking Type
-
Style
2-Storey
See what's nearby
Description
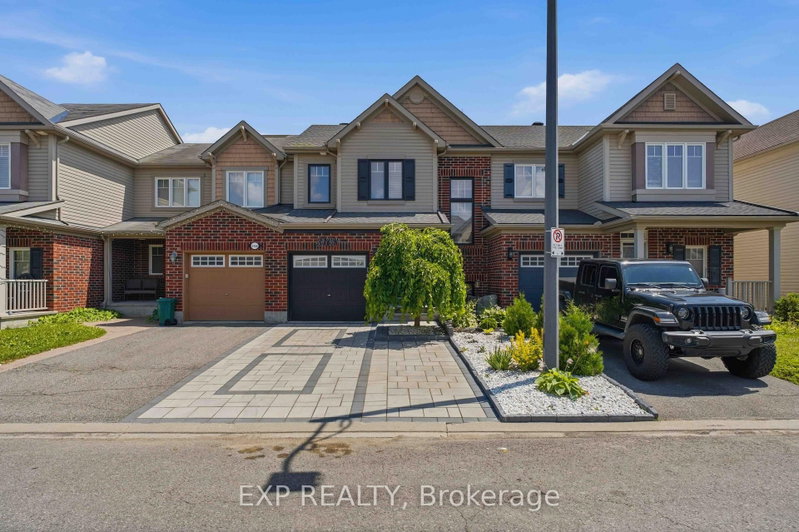
Welcome home to desirable Half Moon Bay! This beautifully maintained END-unit townhome with a front porch offers an impressive combination of modern finishes, thoughtful upgrades, and exceptional living space. The bright, open-concept main floor features pristine hardwood flooring throughout and a sun-filled living room with abundant natural light. The spacious kitchen is a true highlight, showcasing stunning quartz countertops, an oversized breakfast bar, upgraded cabinetry, and stainless steel appliances. There is a dedicated area for a large dining table creating a comfortable and functional space. A convenient powder room completes the main level. Upstairs, the primary bedroom provides a peaceful retreat with a walk-in closet and luxurious 4-piece en-suite featuring a walk-in glass shower. Two additional generously sized bedrooms, a full bathroom, and a conveniently located second-floor laundry room complete the upper level. The fully finished lower level offers a spacious family room-perfect for movie nights, entertaining, or additional living space. Step through the kitchen patio doors to enjoy your fully fenced, private backyard, ideal for relaxing or summer gatherings. Freshly painted and truly move-in ready, this exceptional home is nestled on a quiet, family-friendly crescent in the sought-after Half Moon Bay community of Barrhaven. Enjoy the convenience of being close to shopping, grocery stores, restaurants, cafés, fitness centres, schools, transit, and major roadways, making daily errands and commuting a breeze. With its desirable location, stylish upgrades, spacious layout, and private outdoor space, this home is a must-see! 24hr irrevocable on all offers.
Broker: ROYAL LEPAGE INTEGRITY REALTY
MLS®#: X14088010
Property details
Parking:
2
Parking type:
-
Property type:
Att/Row/Twnhouse
Heating type:
Forced Air
Style:
2-Storey
MLS Size:
1100-1500 sqft
Lot front:
8 Ft
Lot depth:
82 Ft
Listed on:
Oct 16, 2026
Show all details
Instant estimate:
orto view instant estimate
$23,835
lower than listed pricei
High
$604,868
Mid
$576,065
Low
$547,262
Have a home? See what it's worth with an instant estimate
Use our AI-assisted tool to get an instant estimate of your home's value, up-to-date neighbourhood sales data, and tips on how to sell for more.


1/18
$525,000
37 days
2BD
2BA
2 Parking
1,100-1,500 sqft
MLS#: X13773962
WAYBRIDGE REALTY INC.

1/37
$549,900
37 days
3BD
3BA
2 Parking
1,100-1,500 sqft
MLS#: X13773900
ENGEL & VOLKERS OTTAWA