


Size
-
Lot size
9850 sqft
Street frontage
-
Possession
Immediate
Price per sqft
$385 - $513
Taxes
-
Parking Type
-
Style
2-Storey
See what's nearby
Description
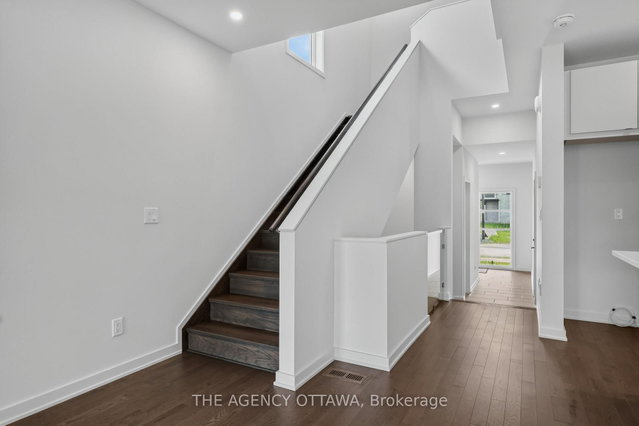
The price provided is after the HST Rebate has been applied for qualifying purchasers. Modern Sophistication Meets Architectural Excellence. Welcome to this stunning 2-storey, 3-bedroom end-unit townhouse, crafted by renowned builder HN Homes in collaboration with award-winning Simmonds Architecture. Nestled on a premium end lot, this authentically modern home is flooded with natural light from expansive windows. The main level showcases an open-concept layout anchored by a chef-inspired kitchen. Upgrades include premium painted cabinetry, a chic tile backsplash, a deep single-bowl sink, an additional bank of pots-and-pans drawers, and a seamless garbage pullout. Sleek quartz countertops extend across all surfaces, perfectly complemented by streamlined LED pot lighting. Upstairs, the primary retreat features a spacious walk-in closet and a luxurious 5-piece ensuite, complete with a contemporary glass corner shower and sliding door. Outside the primary bedroom, a versatile loft space creates the perfect sunlit reading nook or home office. Two additional bedrooms, a pristine main bath, and a dedicated laundry room complete this level. The lower level offers a professionally finished basement family room, ideal for movie nights or a home gym, along with LED pot lights and a handy 3-piece bathroom rough-in for future expansion. A true masterpiece of modern design-just move in and enjoy!
Broker: THE AGENCY OTTAWA
MLS®#: X13531752
Property details
Parking:
2
Parking type:
-
Property type:
Att/Row/Twnhouse
Heating type:
Forced Air
Style:
2-Storey
MLS Size:
1500-2000 sqft
Lot front:
90 Ft
Lot depth:
108 Ft
Listed on:
Jul 7, 2026
Show all details
Rooms
| Level | Name | Size | Features |
|---|---|---|---|
Second | Bedroom 2 | 9.1 x 12.3 ft | |
Main | Kitchen | 9.1 x 14.5 ft | |
Second | Bedroom 3 | 9.0 x 11.8 ft |
Show all
Instant estimate:
orto view instant estimate
$1,643
higher than listed pricei
High
$809,947
Mid
$771,378
Low
$732,809
Have a home? See what it's worth with an instant estimate
Use our AI-assisted tool to get an instant estimate of your home's value, up-to-date neighbourhood sales data, and tips on how to sell for more.


1/29
$674,999
63 days
3BD
3BA
3 Parking
1,500-2,000 sqft
MLS#: X13173142
ICI SOURCE REAL ASSET SERVICES INC.


1/48
$769,900
25 days
3BD
3BA
2 Parking
1,500-2,000 sqft
MLS#: X13515356
ROYAL LEPAGE TEAM REALTY