

Size
-
Lot size
2002 sqft
Street frontage
-
Possession
Immediate
Price per sqft
$277 - $370
Taxes
$4,427.41 (2025)
Parking Type
-
Style
2-Storey
See what's nearby
Description
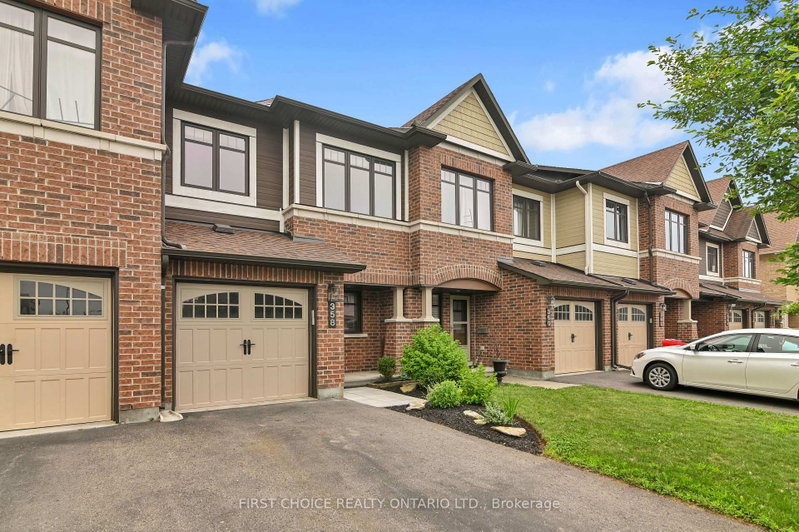
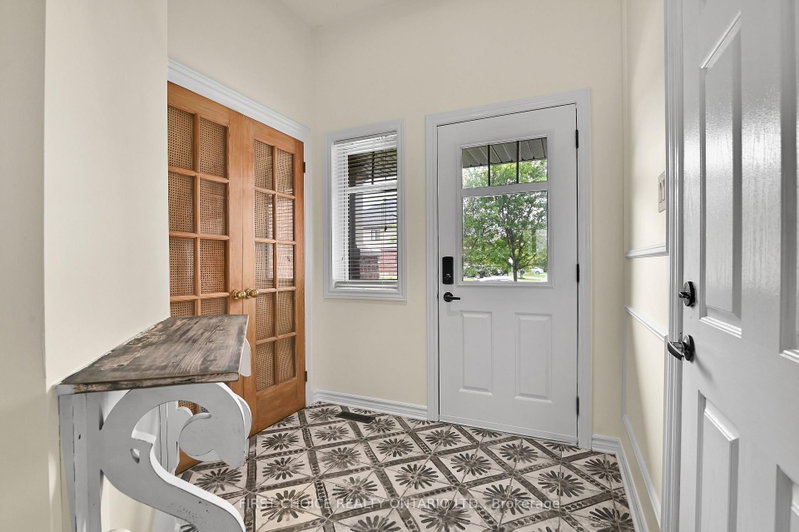
This gorgeous three bedroom, three bathroom townhome has been beautifully updated to offer a luxurious, refined interior which compliments the magnificent rear yard oasis and spectacular front yard gardens. A stunning kitchen with granite counters, large under mount sink, high quality faucet, stainless steel appliances, and ample cupboards, opens to the living and dining rooms. Rich hardwood flooring, a gas fireplace, extensive mill work throughout, and a 2 pc powder room complete the main level. The second level features a generous primary bedroom with ensuite bath offering a separate shower & soaker tub & walk-in closet. Bedrooms 2 and 3 and the second full bathroom complete the second floor. The basement is finished and offers a large family room with a huge window. In addition there is a large storage room and laundry/utility room. Professionally painted throughout. Relax or entertain in the beautiful, sunny south facing, private rear yard, on the large deck immersed in the delightful perennial flower gardens. With all services, schools, shopping, recreation and amenities just a short walk away, this home provides the ultimate in easy living. Whether you're looking to entertain or unwind, this one of a kind townhouse offers the perfect setting. Immediate possession is available. Move right in to this lovely home.
Broker: FIRST CHOICE REALTY ONTARIO LTD.
MLS®#: X13644838
Property details
Parking:
3
Parking type:
-
Property type:
Att/Row/Twnhouse
Heating type:
Forced Air
Style:
2-Storey
MLS Size:
1500-2000 sqft
Lot front:
20 Ft
Lot depth:
98 Ft
Listed on:
Aug 6, 2026
Show all details
Instant estimate:
orto view instant estimate
$19,194
lower than listed pricei
High
$562,492
Mid
$535,706
Low
$508,921
Have a home? See what it's worth with an instant estimate
Use our AI-assisted tool to get an instant estimate of your home's value, up-to-date neighbourhood sales data, and tips on how to sell for more.

1/19
$569,900
11 days
3BD
3BA
3 Parking
1,500-2,000 sqft
MLS#: X14031332
ENGEL & VOLKERS OTTAWA


1/47
$598,000
3 days
3BD
3BA
3 Parking
1,500-2,000 sqft
MLS#: X14106060
Valery Real Estate Inc.

1/50
$565,000
10 days
3BD
3BA
3 Parking
1,500-2,000 sqft
MLS#: X14081418
RE/MAX HALLMARK REALTY GROUP