


Maintenance fees
$597.00
Locker
None
Exposure
N
Possession
2026-11-30
Price per sqft
$213 - $243
Taxes
$2,258 (2025)
Outdoor space
-
Age of building
49 years old
See what's nearby
Description
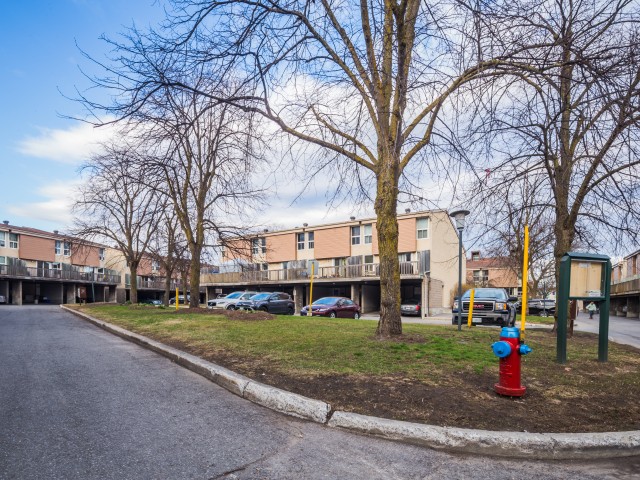
**OPEN HOUSE SUNDAY NOV 8TH, 2-4** Discover the perfect blend of style, space, and versatility in this beautifully updated, sun-filled **END-UNIT condo**! Offering exceptional privacy, a thoughtfully designed layout, and stylish modern finishes throughout, this move-in-ready home is sure to impress. Step inside to discover bright, inviting living spaces enhanced by updated flooring, contemporary lighting, a beautifully refreshed kitchen, and renovated bathrooms. The spacious kitchen is both functional and stylish, featuring abundant cabinetry, generous counter space, and an attractive backsplash, with a seamless connection to the dining area that's perfect for everyday living and entertaining. Upstairs, two generously sized bedrooms and a beautifully updated full bathroom provide comfortable, private retreats. The versatile lower level expands your living possibilities with a third bedroom, a flexible den or hobby room, and a convenient 3-piece bathroom, ideal for guests, extended family, or a dedicated workspace. With both front and side entrances, this unique layout offers added convenience and flexibility for a variety of lifestyles. Outside, escape to your own private, fully fenced backyard surrounded by mature hedging, creating a peaceful setting for outdoor dining, relaxing, or entertaining. Additional highlights include a covered carport with EV CHARGER for added convenience and comfort. Perfectly positioned near parks, public transit, Carleton University, Ottawa International Airport, and major commuter routes, with convenient access to downtown Ottawa. An exceptional opportunity to enjoy modern finishes, flexible living spaces, and the added privacy of an end-unit home! Book your private tour today!
Broker: ROYAL LEPAGE INTEGRITY REALTY
MLS®#: X14160430
Open House Times
Sunday, Nov 8th
2:00pm - 4:00pm
Property details
Neighbourhood:
Parking:
Yes
Parking type:
-
Property type:
Condo Townhouse
Heating type:
Baseboard
Style:
2-Storey
Ensuite laundry:
Yes
Corp #:
CCC-109
MLS Size:
1400-1599 sqft
Listed on:
Nov 7, 2026
Show all details
Rooms
| Name | Size | Features |
|---|---|---|
Kitchen | 10.4 x 8.1 ft | |
Bathroom | 8.9 x 8.1 ft | |
Living Room | 22.7 x 10.4 ft |
Show all
Instant estimate:
orto view instant estimate
$3,744
lower than listed pricei
High
$352,963
Mid
$336,156
Low
$319,348
Have a home? See what it's worth with an instant estimate
Use our AI-assisted tool to get an instant estimate of your home's value, up-to-date neighbourhood sales data, and tips on how to sell for more.
Included in Maintenance Fees
Water

1/49
$289,000
150 days
2+1BD
2BA
1 Parking
1,200-1,399 sqft
Maint. Fee $675
MLS#: X13425798
POWER MARKETING REAL ESTATE INC.

1/16
$325,000
65 days
3BD
2BA
1 Parking
1,400-1,599 sqft
Maint. Fee $739
MLS#: X13741550
RE/MAX HALLMARK REALTY GROUP

1/28
$315,000
3 days
3BD
2BA
1 Parking
1,200-1,399 sqft
Maint. Fee $542
MLS#: X14147258
EXP REALTY

1/40
$364,900
16 days
3BD
2BA
1 Parking
1,200-1,399 sqft
Maint. Fee $542
MLS#: X14106362
PAUL RUSHFORTH REAL ESTATE INC.