


Size
-
Lot size
1762 sqft
Street frontage
-
Possession
Flexible
Price per sqft
$290 - $387
Taxes
$3,666.62 (2025)
Parking Type
-
Style
2-Storey
See what's nearby
Description
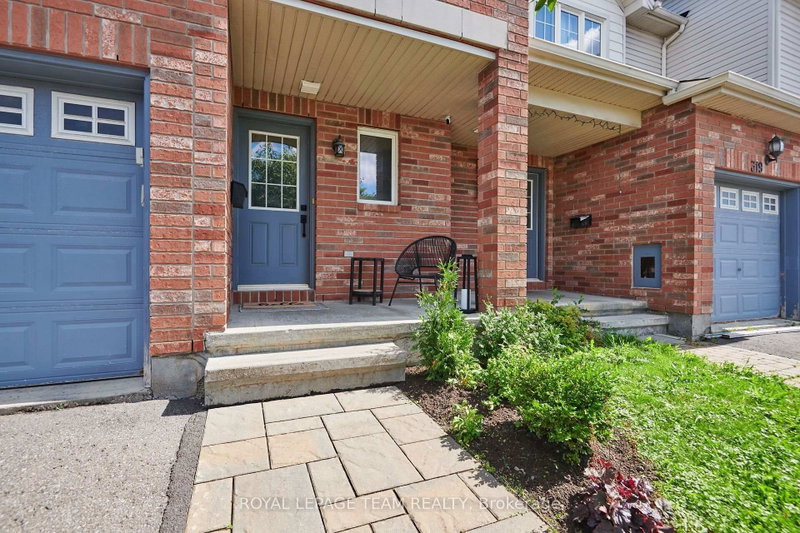
Welcome to this well-maintained Claridge Bexley townhome offering 3 bedrooms, 3 bathrooms and a fully finished basement in a family-friendly neighbourhood close to parks, schools, shopping, public transit and other everyday amenities. The open concept main level features hardwood and tile flooring throughout the living and dining areas, along with a modern kitchen complete with a large centre island, stainless steel appliances and ample cabinetry and counter space. The second level includes a spacious primary bedroom with a walk-in closet and a 4-piece ensuite, plus two additional bedrooms and a full bathroom. The finished basement provides a comfortable recreation room with a gas fireplace, additional storage space and plenty of room for a home office, gym or play area. Enjoy the fully fenced backyard with a patio and storage shed, offering a great space for outdoor entertaining or relaxing. An ideal home for first-time buyers, growing families or investors alike.
Broker: ROYAL LEPAGE TEAM REALTY
MLS®#: X13631324
Property details
Parking:
2
Parking type:
-
Property type:
Att/Row/Twnhouse
Heating type:
Forced Air
Style:
2-Storey
MLS Size:
1500-2000 sqft
Lot front:
20 Ft
Lot depth:
88 Ft
Listed on:
Aug 3, 2026
Show all details
Instant estimate:
orto view instant estimate
$3,171
lower than listed pricei
High
$605,565
Mid
$576,729
Low
$547,892
Have a home? See what it's worth with an instant estimate
Use our AI-assisted tool to get an instant estimate of your home's value, up-to-date neighbourhood sales data, and tips on how to sell for more.

1/27
$560,000
61 days
3BD
3BA
2 Parking
1,500-2,000 sqft
MLS#: X13242400
ROYAL LEPAGE TEAM REALTY

1/47
$595,000
155 days
3BD
3BA
3 Parking
1,500-2,000 sqft
MLS#: X12834494
RE/MAX HALLMARK REALTY GROUP


1/38
$615,000
25 days
3BD
3BA
2 Parking
1,500-2,000 sqft
MLS#: X13552152
GRAPE VINE REALTY INC.