


Maintenance fees
$411.59
Locker
None
Exposure
N
Possession
Immediate
Price per sqft
$274 - $314
Taxes
$2,976.67 (2026)
Outdoor space
-
Age of building
31-50 years old
See what's nearby
Description
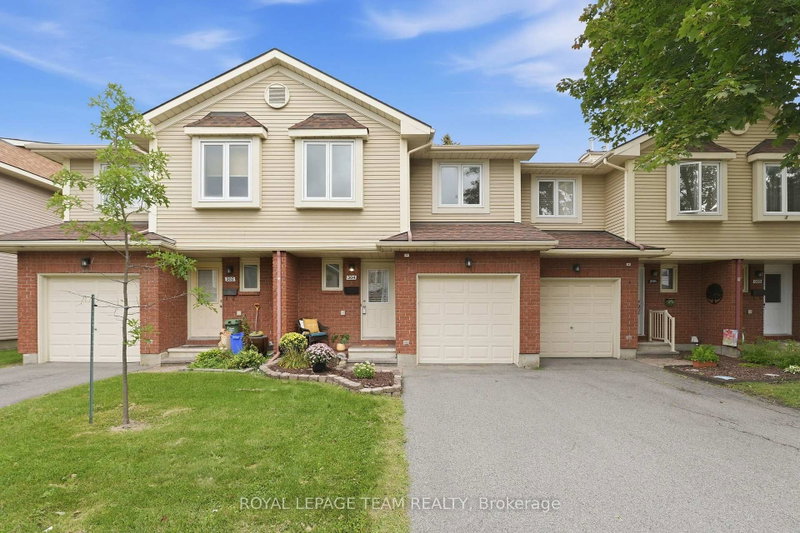
More Space - Less Maintenance - Better Value. Offering over 1,400 sq. ft. of living space, a garage, finished basement and private backyard with no rear neighbours, this move-in-ready 3-bedroom townhouse delivers the space of a family home with the added convenience of condominium living. Step inside to a bright and comfortable main level where the living and dining areas provide plenty of room for everyday life and entertaining. The updated kitchen creates a functional hub for the home, while the fireplace adds warmth and character to the living space. Upstairs, three generous bedrooms provide flexibility for families, guests or working from home. The spacious primary bedroom stands out with two walk-in closets and convenient cheater-ensuite access. The finished lower level adds another dimension to the home, offering valuable additional space for a family room, home theatre, office, gym or children's play area. Outside is one of the property's best surprises: a large private deck and fenced outdoor space with no rear neighbours, an inviting setting for summer dinners, barbecues or simply relaxing at the end of the day. And when summer arrives, the lifestyle extends beyond your backyard. Residents enjoy access to a lifeguarded outdoor pool, playground and recreation amenities right within the community. With a garage, two parking spaces, central air, in-suite laundry, immediate occupancy and convenient access to schools, parks, transit, shopping and everyday amenities, this is an opportunity to enjoy substantially more space than many buyers may expect at this price point.
Broker: ROYAL LEPAGE TEAM REALTY
MLS®#: X13712110
Property details
Neighbourhood:
Parking:
2
Parking type:
Surface
Property type:
Condo Townhouse
Heating type:
Forced Air
Style:
2-Storey
Ensuite laundry:
Yes
MLS Size:
1400-1599 sqft
Listed on:
Aug 25, 2026
Show all details
Rooms
| Name | Size | Features |
|---|---|---|
Dining Room | 9.5 x 9.0 ft | |
Kitchen | 10.7 x 8.8 ft | |
Recreation | 19.1 x 12.0 ft |
Show all
Instant estimate:
orto view instant estimate
$3,844
lower than listed pricei
High
$456,809
Mid
$435,056
Low
$413,304
Have a home? See what it's worth with an instant estimate
Use our AI-assisted tool to get an instant estimate of your home's value, up-to-date neighbourhood sales data, and tips on how to sell for more.
Outdoor Pool
Outdoor Child Play Area
Included in Maintenance Fees
Parking

1/22
$434,900
57 days
3BD
2BA
2 Parking
1,400-1,599 sqft
Maint. Fee $412
MLS#: X13723894
REMAX BOARDWALK REALTY

1/33
$428,900
51 days
3BD
2BA
2 Parking
1,200-1,399 sqft
Maint. Fee $475
MLS#: X13740962
ROYAL LEPAGE TEAM REALTY

1/42
$429,900
7 days
3BD
3BA
2 Parking
1,200-1,399 sqft
Maint. Fee $466
MLS#: X14090586
ONE PERCENT REALTY LTD.

1/40
$425,000
14 days
3BD
2BA
2 Parking
1,200-1,399 sqft
Maint. Fee $409
MLS#: X13884740
COLDWELL BANKER FIRST OTTAWA REALTY