


Maintenance fees
$329.63
Locker
None
Exposure
S
Possession
Immediate
Price per sqft
$321 - $385
Taxes
$2,987 (2026)
Outdoor space
-
Age of building
16-30 years old
See what's nearby
Description
WOW!! This 2 bedroom, 2.5 bath, 2 parking spaces, 2 year old appliances is ready for you to move in and enjoy. This Minto 2005 built Radcliffe model was designed for easy living in the master planned Avalon community. Walk around Aquaview pond or stroll along the Avalon trail. The natural setting is waiting right outside your doorstep. Inside this stacked terrace home you will find a spacious layout with a convenient kitchen and breakfast nook. This space could easily be turned into a home office or work area. The dining room and living room are open which allows plenty of flexibility for furniture placement. There is also a handy powder room on this floor. The patio doors let in lots of natural light and lead to a private deck and patio area for BBQ'ing or relaxing outside. The lower level has 2 full size bedrooms and 2 full ensuite bathrooms. The laundry and storage area are located on this level. New carpeting has just been installed and there are several fresh updates waiting for you. This unit offers convenient shopping near by and easy access to Innes Road shops and services. The low condo fees of $329.63 include building insurance, common elements and parking. There is plenty of visitor parking available as well as the 2 parking spaces (85 and 71) owned by this unit. Furnace, Air Conditioner and Hot water tank are all owned and installed within the last 4 years. *****OPEN HOUSE SUNDAY NOVEMBER 15TH 2:00-4:00 P.M.*****
Broker: ROYAL LEPAGE PERFORMANCE REALTY
MLS®#: X14174144
Open House Times
Sunday, Nov 15th
2:00pm - 4:00pm
Property details
Neighbourhood:
Parking:
2
Parking type:
-
Property type:
Condo Townhouse
Heating type:
Forced Air
Style:
Stacked Townhous
Ensuite laundry:
Yes
MLS Size:
1000-1199 sqft
Listed on:
Nov 12, 2026
Show all details
Rooms
| Name | Size | Features |
|---|---|---|
Bathroom | 7.3 x 5.4 ft | |
Bedroom | 12.2 x 12.0 ft | |
Kitchen | 10.2 x 10.8 ft |
Show all
Instant estimate:
orto view instant estimate
$7,153
higher than listed pricei
High
$411,760
Mid
$392,153
Low
$372,545
Have a home? See what it's worth with an instant estimate
Use our AI-assisted tool to get an instant estimate of your home's value, up-to-date neighbourhood sales data, and tips on how to sell for more.
BBQ Permitted
Visitor Parking

1/26
$389,900
52 days
Studio
3BA
2 Parking
1,000-1,199 sqft
Maint. Fee $418
MLS#: X13810018
Velora Realty Inc

1/31
$349,900
51 days
Studio
2BA
1 Parking
1,000-1,199 sqft
Maint. Fee $347
MLS#: X13813738
RE/MAX HALLMARK REALTY GROUP
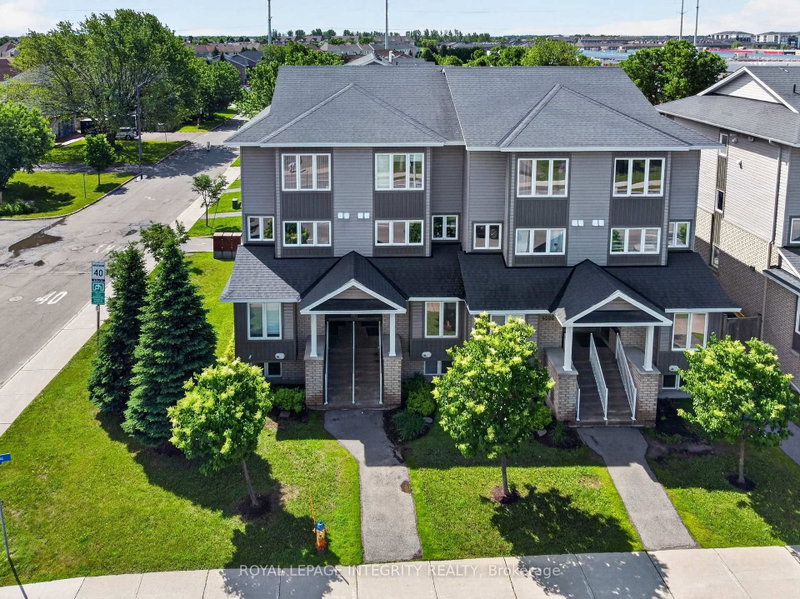
1/45
$384,900
140 days
2BD
2BA
1 Parking
1,000-1,199 sqft
Maint. Fee $348
MLS#: X13487280
ROYAL LEPAGE INTEGRITY REALTY

1/30
$374,900
50 days
Studio
2BA
1 Parking
1,000-1,199 sqft
Maint. Fee $347
MLS#: X13818274
MARILYN WILSON DREAM PROPERTIES INC.