


Size
-
Lot size
2002 sqft
Street frontage
-
Possession
Flexible
Price per sqft
$320 - $427
Taxes
$4,236.25 (2026)
Parking Type
-
Style
2-Storey
See what's nearby
Description
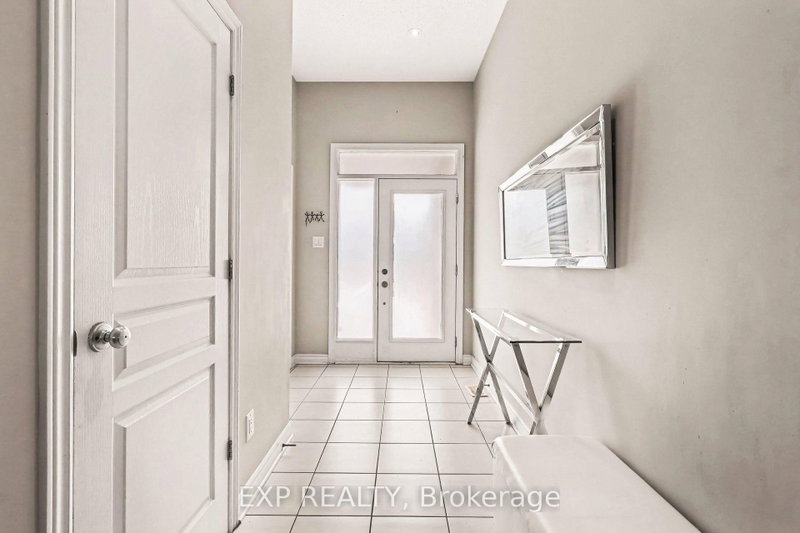
Welcome to 253 Shinleaf Crescent, a beautifully maintained Strata Model townhouse offering a thoughtful layout, stylish finishes, and comfortable living spaces. The bright, open-concept main floor features elegant hardwood flooring throughout the living and dining areas, creating a warm and inviting atmosphere. At the heart of the home, the modern kitchen is equipped with upgraded quartz countertops, stainless steel appliances, a contemporary backsplash, and a spacious pantry-combining style and functionality for everyday living and entertaining. A striking circular staircase leads to the second level, where the spacious primary bedroom offers a walk-in closet and a luxurious upgraded 5-piece ensuite complete with a relaxing Roman tub and double sink. Two additional generously sized bedrooms, a convenient second-floor laundry room, and a well-appointed 4-piece main bathroom complete the upper level. The fully finished basement provides even more living space with a large family room and cozy gas fireplace-perfect for movie nights, entertaining guests, a home office, or simply unwinding with family. Set in the desirable Trails Edge community, this home is surrounded by parks, walking trails and family-friendly amenities, with nearby schools and easy access to the natural beauty of the Mer Bleue Greenbelt. Enjoy convenient access to shopping, restaurants, recreation facilities and everyday essentials along the Innes Road corridor, while major routes make commuting throughout Orléans and into Ottawa convenient.
Broker: EXP REALTY
MLS®#: X13692694
Property details
Parking:
2
Parking type:
-
Property type:
Att/Row/Twnhouse
Heating type:
Forced Air
Style:
2-Storey
MLS Size:
1500-2000 sqft
Lot front:
20 Ft
Lot depth:
100 Ft
Listed on:
Aug 19, 2026
Show all details
Rooms
| Level | Name | Size | Features |
|---|---|---|---|
Main | Dining Room | 9.2 x 10.1 ft | |
Second | Bedroom 3 | 8.7 x 11.0 ft | |
Second | Primary Bedroom | 10.8 x 15.9 ft |
Show all
Instant estimate:
orto view instant estimate
$12,894
lower than listed pricei
High
$658,356
Mid
$627,006
Low
$595,656
Have a home? See what it's worth with an instant estimate
Use our AI-assisted tool to get an instant estimate of your home's value, up-to-date neighbourhood sales data, and tips on how to sell for more.


1/48
$687,990
13 days
4BD
3BA
2 Parking
1,500-2,000 sqft
MLS#: X13786118
ROYAL LEPAGE TEAM REALTY


1/39
$650,000
7 days
3BD
3BA
3 Parking
1,500-2,000 sqft
MLS#: X13812892
RE/MAX HALLMARK REALTY GROUP