


Size
-
Lot size
2465 sqft
Street frontage
-
Possession
2026-07-21
Price per sqft
$315 - $419
Taxes
$4,555.22 (2026)
Parking Type
-
Style
2-Storey
See what's nearby
Description
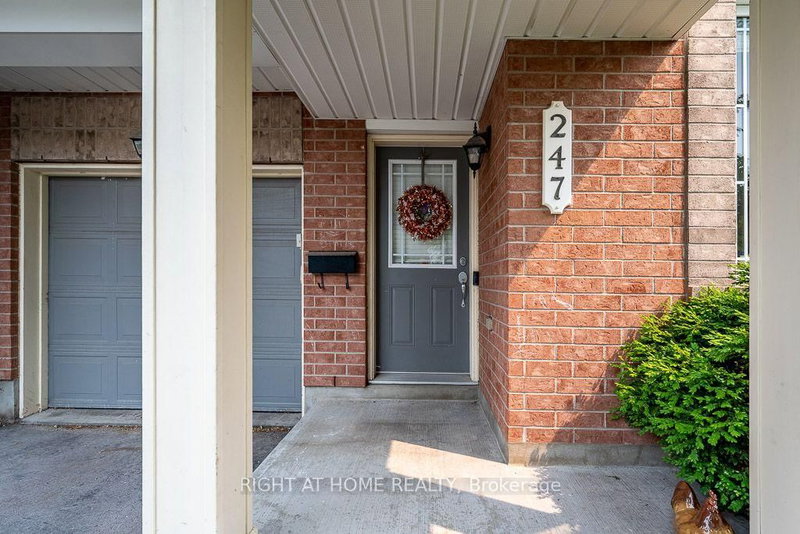
Welcome to this beautifully maintained and thoughtfully upgraded 3-bedroom + den, 4-bathroom END-UNIT townhome in the heart of Chapman Mills. Extra end-unit windows fill the home with natural light, while upgraded pot lights and a cozy gas fireplace create a warm, modern atmosphere. The spacious foyer features soaring ceilings and a versatile front-facing den-perfect for a home office. The open-concept main level includes an upgraded kitchen with quartz countertops, a stylish black quartz-composite sink, ample cabinetry, and a functional island. Patio doors lead from the dining area to a deck and fully fenced backyard. Upstairs offers three generous bedrooms, a full bathroom, and a spacious primary retreat with a walk-in closet and 4-piece ensuite. The finished lower level provides a large family room, laundry area, and additional powder room. Roof shingles replaced in 2026 with a 50-year material warranty. Attached garage with inside entry and parking for up to three vehicles. Close to schools, parks, transit, shopping, and Strandherd Drive amenities. Spacious, move-in ready, and ideally located-this end unit checks all the boxes!
Broker: RIGHT AT HOME REALTY
MLS®#: X13582276
Property details
Parking:
2
Parking type:
-
Property type:
Att/Row/Twnhouse
Heating type:
Forced Air
Style:
2-Storey
MLS Size:
1500-2000 sqft
Lot front:
30 Ft
Lot depth:
81 Ft
Listed on:
Jul 20, 2026
Show all details
Rooms
| Level | Name | Size | Features |
|---|---|---|---|
Second | Primary Bedroom | 15.0 x 15.0 ft | |
Main | Dining Room | 10.0 x 9.0 ft | |
Main | Kitchen | 10.0 x 9.0 ft |
Show all
Instant estimate:
orto view instant estimate
$4,253
lower than listed pricei
High
$655,984
Mid
$624,747
Low
$593,509
Have a home? See what it's worth with an instant estimate
Use our AI-assisted tool to get an instant estimate of your home's value, up-to-date neighbourhood sales data, and tips on how to sell for more.

1/40
$595,000
37 days
3BD
4BA
2 Parking
1,500-2,000 sqft
MLS#: X13598378
KELLER WILLIAMS ICON REALTY

1/23
$599,000
10 days
3BD
3BA
2 Parking
1,500-2,000 sqft
MLS#: X13691586
RE/MAX REALTRON REALTY INC.

1/17
$619,000
81 days
3BD
3BA
3 Parking
1,500-2,000 sqft
MLS#: X13423720
COLDWELL BANKER SARAZEN REALTY
1/30
$599,900
9 days
3BD
3BA
3 Parking
1,500-2,000 sqft
MLS#: X13697548
RE/MAX DELTA REALTY TEAM