


Size
-
Lot size
2608 sqft
Street frontage
-
Possession
2026-08-11
Price per sqft
$345 - $460
Taxes
$4,580 (2026)
Parking Type
-
Style
2-Storey
See what's nearby
Description
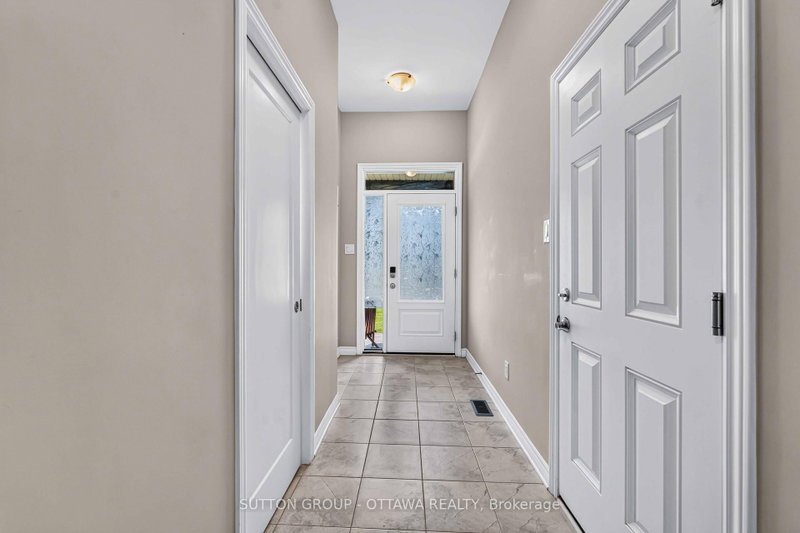
*** open house SEPTEMBER 6, 2026 2:00pm to 4:00pm ***Welcome to this quality-built END UNIT - EQ Homes Scarlet model, ideally situated in the sought-after family community of Fernbank Crossing. Offering approximately 1,954 sq. ft. of total finished space, including 314 sq. ft. in the basement, this wonderful end-unit home combines thoughtful design, functionality, and exceptional privacy.The bright, open-concept main floor features a spacious kitchen with ample cabinetry and a useful pantry, a generous dining area complemented by additional built-in cabinetry for convenient storage, and a comfortable living room perfect for everyday family living and entertaining. A versatile nook provides the ideal space for a home office, study area, play space, or reading corner.Upstairs, you'll find generously sized secondary bedrooms and a spacious primary retreat featuring a sumptuous 4-piece ensuite and walk-in closet. The conveniently located second-floor laundry adds another layer of practicality to this well-designed home.The fully fenced yard is a standout feature, offering a wonderfully private outdoor space with plenty of room for children and pets to enjoy. Set a few feet in, the fenced backyard is 100% yours, with no through traffic from the neighbours. As an end unit, the home benefits from added privacy and a desirable sense of separation. Located in vibrant Fernbank Crossing, this dynamic family neighbourhood offers parks, schools, and green spaces close by, while shopping and everyday amenities are just 5-10 minutes away. With its combination of quality construction, functional living space, private fenced yard, and excellent family-friendly location, this is a home that is sure to impress.
Broker: SUTTON GROUP - OTTAWA REALTY
MLS®#: X13664680
Open House Times
Sunday, Sep 6th
2:00pm - 4:00pm
Property details
Parking:
3
Parking type:
-
Property type:
Att/Row/Twnhouse
Heating type:
Forced Air
Style:
2-Storey
MLS Size:
1500-2000 sqft
Lot front:
25 Ft
Lot depth:
101 Ft
Listed on:
Aug 11, 2026
Show all details
Instant estimate:
orto view instant estimate
$10,651
lower than listed pricei
High
$713,212
Mid
$679,249
Low
$645,287
Have a home? See what it's worth with an instant estimate
Use our AI-assisted tool to get an instant estimate of your home's value, up-to-date neighbourhood sales data, and tips on how to sell for more.

1/26
$599,990
10 days
3BD
3BA
3 Parking
1,500-2,000 sqft
MLS#: X13701140
ROYAL LEPAGE TEAM REALTY

1/27
$699,000
283 days
3BD
3BA
2 Parking
1,500-2,000 sqft
MLS#: X12565850
RE/MAX REALTY SERVICES INC.

1/14
$595,566
40 days
3BD
3BA
2 Parking
1,500-2,000 sqft
MLS#: X13594162
RE/MAX HALLMARK REALTY GROUP

1/16
$699,900
20 days
3BD
3BA
3 Parking
1,500-2,000 sqft
MLS#: X13662470
BENNETT PROPERTY SHOP REALTY