


Size
-
Lot size
2780 sqft
Street frontage
-
Possession
2026-11-04
Price per sqft
$337 - $450
Taxes
$5,113.86 (2026)
Parking Type
-
Style
2-Storey
See what's nearby
Description
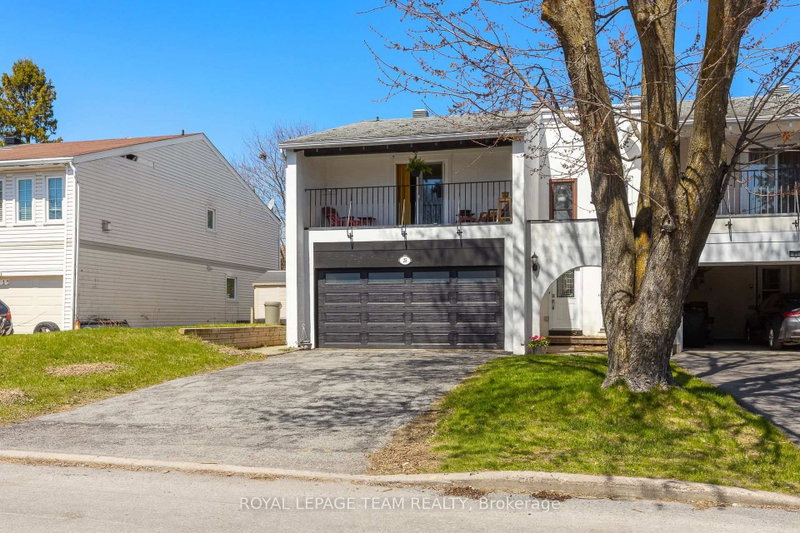
Welcome to 191 Thornbury Crescent! A beautifully updated end-unit Tamarack townhouse on one of the best streets in Centrepointe. This 3-bedroom, 2.5-bathroom home has been extensively refreshed for 2026: the poly-B plumbing has been fully removed and replaced, along with new carpet, fresh paint throughout, new 2'x2' tile in the entrance, kitchen and laundry room, and updated light fixtures. The refreshed kitchen features quartz counters, refreshed cabinets/hardware, matchstick tile backsplash and an undermount sink. The spacious primary bedroom offers a walk-in closet and ensuite bath, and the second-floor laundry adds everyday convenience. Two gas fireplaces, a finished basement and direct garage access round out the living space, while the fully fenced yard and deck are perfect for quiet evenings - no direct rear neighbours! Additional big-ticket items have been completed: triple-pane high-efficiency windows (2018), new AC (2025), added attic insulation including above the garage (2024), washer & dryer(2026), refrigerator(2025) and landscaping and deck (2023). An unbeatable location in a mature, established neighbourhood - minutes to Algonquin College, College Square, Highway 417 and the future Baseline LRT station.
Broker: REAL BROKER ONTARIO LTD.
MLS®#: X14100628
Property details
Parking:
3
Parking type:
-
Property type:
Att/Row/Twnhouse
Heating type:
Forced Air
Style:
2-Storey
MLS Size:
1500-2000 sqft
Lot front:
24 Ft
Lot depth:
111 Ft
Listed on:
Oct 21, 2026
Show all details
Instant estimate:
orto view instant estimate
$1,029
higher than listed pricei
High
$709,726
Mid
$675,929
Low
$642,133
Have a home? See what it's worth with an instant estimate
Use our AI-assisted tool to get an instant estimate of your home's value, up-to-date neighbourhood sales data, and tips on how to sell for more.

1/47
$589,000
39 days
4BD
3BA
6 Parking
1,500-2,000 sqft
MLS#: X13773218
ROYAL LEPAGE TEAM REALTY

1/19
$575,000
13 days
3BD
3BA
3 Parking
1,500-2,000 sqft
MLS#: X13870278
RE/MAX HALLMARK REALTY GROUP
