


Maintenance fees
$690.00
Locker
None
Exposure
E
Possession
2026-09-24
Price per sqft
$313 - $357
Taxes
$3,269 (2026)
Outdoor space
-
Age of building
52 years old
See what's nearby
Description
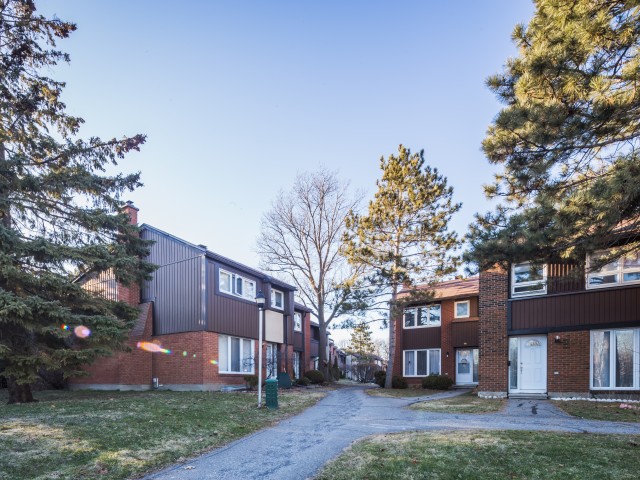
Rarely offered in highly sought-after Rothwell Ridge, this updated 4-bedroom end-unit townhome with a detached garage combines timeless style, generous living space, and an exceptional location. Natural light fills the bright and airy main level, where you'll find a spacious living room, formal dining room, and light maple hardwood flooring throughout. The sun-filled eat-in kitchen has been tastefully renovated with ample cabinetry, quartz countertops, and Miele and Fisher & Paykel appliances, and a Viking a gas range. Upstairs, you'll find four well-sized bedrooms and a renovated bathroom, offering plenty of space for families, guests, or a home office. The finished lower level features a spacious recreation room with custom built-in bookshelves, a convenient powder room, and an oversized laundry/storage room with Miele washer and dryer. Enjoy your own private, fully fenced backyard, beautifully landscaped with interlock, creating an ideal space for children to play, outdoor dining, entertaining, or simply unwinding. Ideally located within a couple of blocks walking distance of Le Phare Elementary School offering full French immersion, a short drive to Robert Hopkins Elementary School, walking distance to Colonel By Secondary School, renowned for its International Baccalaureate (IB), as well as Lester B. Pearson High School. Within walking distance of the soon-to-be-completed Montréal Road LRT Station. This home is also just minutes from the Ottawa River, scenic walking and cycling paths, parks, shopping, banking, North Gloucester Library, Gloucester Splash Wave Pool, the Earl Armstrong Arena, a five minute walk to a Metro grocery store, and with convenient highway access. Condo fees include water, and residents enjoy access to a supervised community outdoor pool, adding even more value to this exceptional opportunity.
Broker: RE/MAX HALLMARK REALTY GROUP
MLS®#: X13585094
Property details
Neighbourhood:
Parking:
Yes
Parking type:
-
Property type:
Condo Townhouse
Heating type:
Forced Air
Style:
2-Storey
Ensuite laundry:
No
Corp #:
CCC-39
MLS Size:
1400-1599 sqft
Listed on:
Jul 20, 2026
Show all details
Instant estimate:
orto view instant estimate
$19,374
higher than listed pricei
High
$545,238
Mid
$519,274
Low
$493,310
Have a home? See what it's worth with an instant estimate
Use our AI-assisted tool to get an instant estimate of your home's value, up-to-date neighbourhood sales data, and tips on how to sell for more.
Outdoor Pool
Included in Maintenance Fees
Water

1/28
$479,800
5 days
4BD
2BA
1 Parking
1,400-1,599 sqft
Maint. Fee $578
MLS#: X13566134
POWER MARKETING REAL ESTATE INC.

1/30
$469,900
70 days
3BD
2BA
1 Parking
1,200-1,399 sqft
Maint. Fee $578
MLS#: X13114244
ENGEL & VOLKERS OTTAWA

1/26
$459,000
34 days
4BD
2BA
2 Parking
1,400-1,599 sqft
Maint. Fee $560
MLS#: X13452416
ROYAL LEPAGE PERFORMANCE REALTY

1/47
$459,900
132 days
4BD
3BA
2 Parking
1,400-1,599 sqft
Maint. Fee $560
MLS#: X12865180
COLDWELL BANKER FIRST OTTAWA REALTY