


Size
-
Lot size
1938 sqft
Street frontage
-
Possession
Flexible
Price per sqft
$290 - $386
Taxes
$3,964 (2026)
Parking Type
-
Style
2-Storey
See what's nearby
Description
Open house: 2-4 pm, Sun, Sept 27. Exceptional Richcraft-built "Caledonia" model townhome located in the heart of Barrhaven. Approximately over 1900 square feet of living space. Designed with function and elegance, the foyer boasts 9' ceilings, creating an inviting grand entrance. The chef-inspired kitchen features a large center island, tall cabinetry, granite countertops and a sunny eating area with direct access to a private, fully fenced backyard equipped with a deck green space.Gleaming hardwood floors run through the open-concept living and dining spaces. Up the striking spiral staircase, the upper level offers 3 generously sized bedrooms, including a primary retreat with a walk-in closet and luxurious ensuite. The fully finished lower level features a spacious recreation room centered around a cozy gas fireplace, plus ample dedicated storage and utility space.Unbeatable Location, Top-Tier Schools: Steps/walking distance to Longfields-Davidson Heights S.S. and Berrigan Elementary; within the coveted John McCrae S.S. boundary. Minutes to Ken Ross Park, Chapman Mills Marketplace, Stonebridge Golf Club, transit hubs, and Nepean Woods Park & Ride. Freshly painted and cleaned. Move-in ready! Don't miss this complete package. Schedule your viewing today!
Broker: ROYAL LEPAGE PERFORMANCE REALTY
MLS®#: X13828056
Property details
Parking:
2
Parking type:
-
Property type:
Att/Row/Twnhouse
Heating type:
Forced Air
Style:
2-Storey
MLS Size:
1500-2000 sqft
Lot front:
19 Ft
Lot depth:
98 Ft
Listed on:
Sep 25, 2026
Show all details
Instant estimate:
orto view instant estimate
$1,869
higher than listed pricei
High
$609,912
Mid
$580,869
Low
$551,825
Have a home? See what it's worth with an instant estimate
Use our AI-assisted tool to get an instant estimate of your home's value, up-to-date neighbourhood sales data, and tips on how to sell for more.
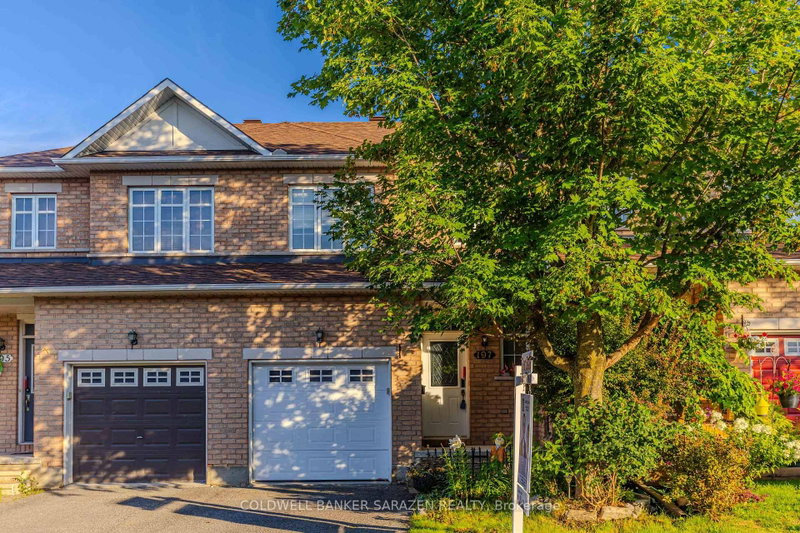
1/49
$549,900
51 days
3BD
3BA
2 Parking
1,500-2,000 sqft
MLS#: X13638374
COLDWELL BANKER SARAZEN REALTY

1/31
$625,000
21 days
3BD
4BA
3 Parking
1,500-2,000 sqft
MLS#: X13747654
RE/MAX HALLMARK REALTY GROUP

1/35
$614,800
1 day
3BD
3BA
2 Parking
1,500-2,000 sqft
MLS#: X13826322
RE/MAX AFFILIATES MARQUIS
