

Size
-
Lot size
2564 sqft
Street frontage
-
Possession
Flexible
Price per sqft
$310 - $413
Taxes
$4,337.87 (2026)
Parking Type
-
Style
2-Storey
See what's nearby
Description
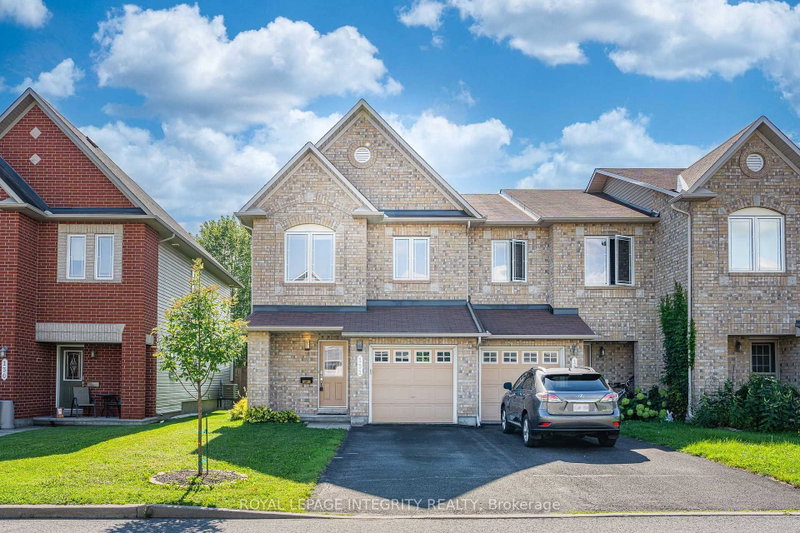
Rarely offered end-unit townhouse in the family-friendly neighborhood of Avalon East, offering GREAT PRIVACY WITH NO REAR NEIGHBORS, backing directly onto Alain-Fortin French Catholic Elementary School and just steps from St. Dominic Catholic School and the community park.Designed for families, this well-maintained and move-in-ready home features an open-concept main floor with hardwood flooring throughout. The bright living room is enhanced by pot lights, while the EAST-WEST EXPOSURE brings in natural light throughout the day. Enjoy peaceful green space views right from the main floor.The kitchen features updated stainless steel appliances, BRAND-NEW QUARTZ COUNTERTOPS, a single-bowl stainless steel sink, and connects seamlessly to a bright breakfast area overlooking the backyard and green space.A beautiful CURVED HARDWOOD STAIRCASE leads to the second floor, offering three spacious bedrooms and two full bathrooms. The primary bedroom features a 4-piece ensuite and walk-in closet. Carpets have been professionally cleaned, the entire home has been FRESHLY PAINTED, and new light fixtures have been installed throughout.The finished basement is complete with a cozy gas fireplace - a perfect space for family gatherings and Christmas by the fire.MOVE-IN READY and surrounded by schools, parks and everyday conveniences, this is a home designed to make family life easier. Immaculately maintained and truly move-in ready - SHOW WITH CONFIDENCE, IT WILL NOT DISAPPOINT!
Broker: ROYAL LEPAGE INTEGRITY REALTY
MLS®#: X13699164
Property details
Parking:
3
Parking type:
-
Property type:
Att/Row/Twnhouse
Heating type:
Forced Air
Style:
2-Storey
MLS Size:
1500-2000 sqft
Lot front:
26 Ft
Lot depth:
98 Ft
Listed on:
Aug 21, 2026
Show all details
Rooms
| Level | Name | Size | Features |
|---|---|---|---|
Basement | Recreation | 24.9 x 13.7 ft | |
Main | Great Room | 23.3 x 12.2 ft | |
Second | Bedroom 2 | 9.8 x 11.5 ft |
Show all
Instant estimate:
orto view instant estimate
$6,649
lower than listed pricei
High
$642,968
Mid
$612,351
Low
$581,733
Have a home? See what it's worth with an instant estimate
Use our AI-assisted tool to get an instant estimate of your home's value, up-to-date neighbourhood sales data, and tips on how to sell for more.

1/50
$609,900
21 days
3BD
3BA
3 Parking
1,500-2,000 sqft
MLS#: X13694764
RE/MAX ABSOLUTE WALKER REALTY


