


Maintenance fees
$415.48
Locker
None
Exposure
SW
Possession
Flexible
Price per sqft
$292 - $350
Taxes
$2,582.3 (2026)
Outdoor space
-
Age of building
-
See what's nearby
Description
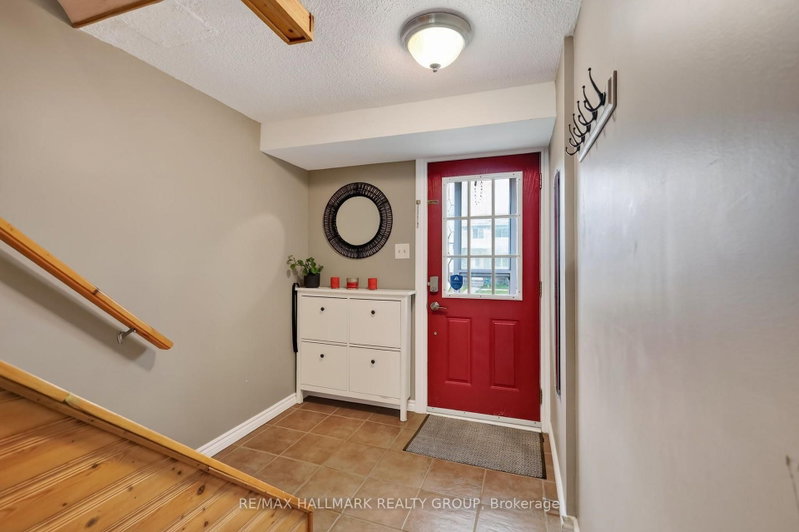
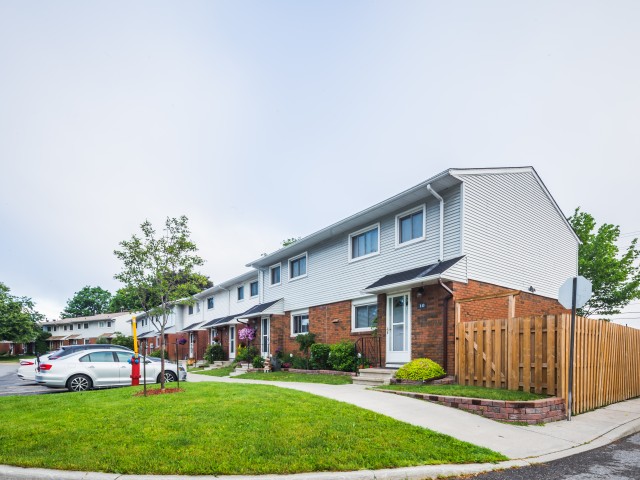
Perfectly positioned within the complex, this inviting end-unit condo townhouse offers a peaceful setting, stylish designer colours throughout, and a private southwest-facing backyard. Ceramic tile flooring welcomes you into the home and continues into the rejuvenated eat-in kitchen, featuring plenty of pine-look laminate cabinetry and ample space for casual dining. The bright, open-concept living and dining rooms extend from front to back and feature hardwood-look laminate flooring and double patio doors leading to the private fenced backyard. Backing onto passive and active parkland with towering trees, the yard offers gate access to the surrounding parkland-an ideal extension of your outdoor living space. Upstairs, the well-sized primary bedroom features a ceiling fan and a window overlooking the front yard. Two additional bedrooms overlook the backyard, while a 4-piece family bathroom completes the second level. The finished basement provides valuable additional living space with a recreation room featuring natural light, under-stair storage, a spacious hallway, and a convenient 2-piece bathroom combined with the laundry area. Ideally located close to schools, shopping, restaurants, parks, public transportation, and everyday amenities, this well-situated end unit offers comfortable living in a wonderfully convenient setting. 24 hours irrevocable.
Broker: RE/MAX HALLMARK REALTY GROUP
MLS®#: X13740466
Open House Times
Saturday, Sep 5th
2:00pm - 4:00pm
Property details
Neighbourhood:
Parking:
Yes
Parking type:
Surface
Property type:
Condo Townhouse
Heating type:
Forced Air
Style:
2-Storey
Ensuite laundry:
Yes
MLS Size:
1000-1199 sqft
Listed on:
Sep 3, 2026
Show all details
Instant estimate:
orto view instant estimate
$767
lower than listed pricei
High
$366,589
Mid
$349,133
Low
$331,676
Have a home? See what it's worth with an instant estimate
Use our AI-assisted tool to get an instant estimate of your home's value, up-to-date neighbourhood sales data, and tips on how to sell for more.
Included in Maintenance Fees
Water

1/32
$364,900
43 days
Studio
2BA
1 Parking
1,000-1,199 sqft
Maint. Fee $349
MLS#: X13590574
RE/MAX HALLMARK REALTY GROUP

1/20
$349,990
13 days
2+1BD
2BA
1 Parking
1,000-1,199 sqft
Maint. Fee $449
MLS#: X13696294
RIGHT AT HOME REALTY

1/21
$339,900
25 days
2BD
2BA
1 Parking
1,000-1,199 sqft
Maint. Fee $570
MLS#: X13654988
DETAILS REALTY INC.

1/19
$374,900
100 days
2BD
2BA
1 Parking
1,000-1,199 sqft
Maint. Fee $288
MLS#: X13170186
ROYAL LEPAGE TEAM REALTY