


Maintenance fees
$415.48
Locker
None
Exposure
S
Possession
Immediate
Price per sqft
$334 - $400
Taxes
$2,319 (2026)
Outdoor space
-
Age of building
51-99 years old
See what's nearby
Description
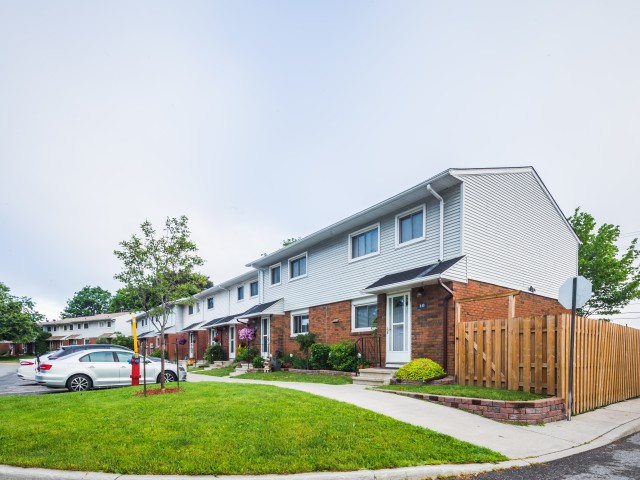
A move-in ready end unit with a great backyard setting and plenty of updates, all at an attractive price point. This 3 bedroom, 1.5 bath home backs onto open green space and a park, offering a welcome sense of privacy with no rear neighbours. The fully fenced yard is framed by mature trees and features a new rear deck plus a small patio area that is an ideal spot to relax or entertain. Bonus exterior storage along the side of the house is great for toys, bikes, and adds extra practicality. Inside, the large updated eat-in kitchen offers excellent storage and plenty of room for everyday meals. The bright living room features hardwood floors, good natural light and patio doors opening directly to the backyard. Upstairs are three bedrooms, all with good closets, and an updated full bathroom. The finished basement adds valuable flexible living space with a large family room that could just as easily serve as a guest room, home gym, playroom or combination of uses. A 2 piece bathroom, laundry area and additional storage complete this level. Recent improvements include a new gas furnace (2026), new washer and dryer, and updated windows.The basement was affected by the recent flood and has been professionally remediated through insurance. With its end unit location, private fenced yard, green space beyond, numerous updates and flexible living space, this is a solid opportunity at $399,900. Move in and make it your own.
Broker: RE/MAX HALLMARK REALTY GROUP
MLS®#: X13763654
Property details
Neighbourhood:
Parking:
Yes
Parking type:
Surface
Property type:
Condo Townhouse
Heating type:
Forced Air
Style:
2-Storey
Ensuite laundry:
No
MLS Size:
1000-1199 sqft
Listed on:
Sep 10, 2026
Show all details
Rooms
| Name | Size | Features |
|---|---|---|
Foyer | 5.3 x 6.7 ft | |
Primary Bedroom | 11.3 x 11.8 ft | |
Dining Room | 9.0 x 9.7 ft |
Show all
Instant estimate:
orto view instant estimate
$5,615
lower than listed pricei
High
$413,999
Mid
$394,285
Low
$374,571
Have a home? See what it's worth with an instant estimate
Use our AI-assisted tool to get an instant estimate of your home's value, up-to-date neighbourhood sales data, and tips on how to sell for more.
Visitor Parking
Included in Maintenance Fees
Water

1/32
$364,900
90 days
Studio
2BA
1 Parking
1,000-1,199 sqft
Maint. Fee $349
MLS#: X13590574
RE/MAX HALLMARK REALTY GROUP

1/15
$425,000
31 days
2BD
2BA
1 Parking
1,000-1,199 sqft
Maint. Fee $634
MLS#: X13803588
EASY LIST REALTY LTD.

1/20
$339,990
60 days
2+1BD
2BA
1 Parking
1,000-1,199 sqft
Maint. Fee $449
MLS#: X13696294
RIGHT AT HOME REALTY

1/19
$374,900
147 days
2BD
2BA
1 Parking
1,000-1,199 sqft
Maint. Fee $288
MLS#: X13170186
ROYAL LEPAGE TEAM REALTY