


Size
-
Lot size
1144 sqft
Street frontage
-
Possession
Other
Price per sqft
$499 - $681
Taxes
$5,330.14 (2026)
Parking Type
-
Style
2-Storey
See what's nearby
Description
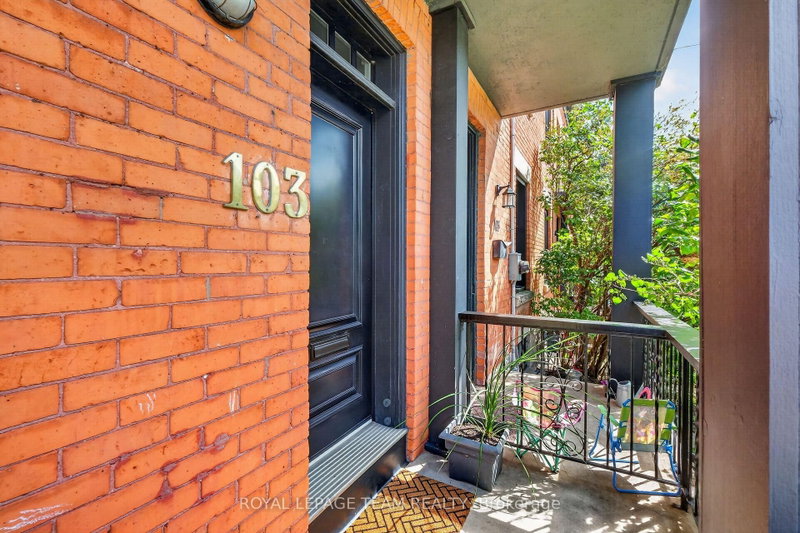
Traditional finishes meet contemporary style in this chic, updated three-bedroom, two-bath end-unit townhome, with 9-foot ceilings and natural light pouring in from windows on three sides. A practical vestibule and spacious foyer lead to a living room anchored by a floor-to-ceiling brick fireplace and adjoining dining room - made for good music, good company and long evenings. At the rear, the chef's kitchen features a working island, abundant cabinetry, industrial-inspired hardware and a clever nook incorporating an espresso bar, pantry and laundry. Outside, the fenced side yard is an urban oasis with room to garden, dine and unwind. Upstairs, the bright primary offers a built-in wardrobe, office/dressing alcove and private balcony. Two additional bedrooms include one with direct access to a large upper deck with a retractable awning - perfect for warm evenings, watching fireworks and the sounds of Bluesfest drifting over. A bonus lower-level powder room and great storage complete the home. Steps to LeBreton Flats and the future arena district, Chinatown, Little Italy and some of Ottawa's best restaurants. Urban energy, neighbourhood spirit and move-in-ready style.
Broker: ROYAL LEPAGE TEAM REALTY
MLS®#: X13764426
Property details
Parking:
2
Parking type:
-
Property type:
Att/Row/Twnhouse
Heating type:
Forced Air
Style:
2-Storey
MLS Size:
1100-1500 sqft
Lot front:
15 Ft
Lot depth:
72 Ft
Listed on:
Sep 10, 2026
Show all details
Instant estimate:
orto view instant estimate
$8,692
higher than listed pricei
High
$795,577
Mid
$757,692
Low
$719,807
Have a home? See what it's worth with an instant estimate
Use our AI-assisted tool to get an instant estimate of your home's value, up-to-date neighbourhood sales data, and tips on how to sell for more.

1/20
$675,000
23 days
2BD
3BA
1 Parking
1,100-1,500 sqft
MLS#: X13684340
BENNETT PROPERTY SHOP REALTY

1/46
$734,900
14 days
2BD
2BA
1 Parking
1,200-1,399 sqft
Maint. Fee $1,228
MLS#: X13716924
RE/MAX HALLMARK REALTY GROUP

1/26
$749,900
35 days
3BD
3BA
0 Parking
1,100-1,500 sqft
MLS#: X13642714
COLDWELL BANKER RHODES & COMPANY

1/28
Just listed
$765,000
3 hours
3+1BD
2BA
0 Parking
1,100-1,500 sqft
MLS#: X13764660
RE/MAX HALLMARK REALTY GROUP