


Size
-
Lot size
3108 sqft
Street frontage
-
Possession
Flexible
Price per sqft
$393 - $536
Taxes
$3,600 (2026)
Parking Type
-
Style
2-Storey
See what's nearby
Description
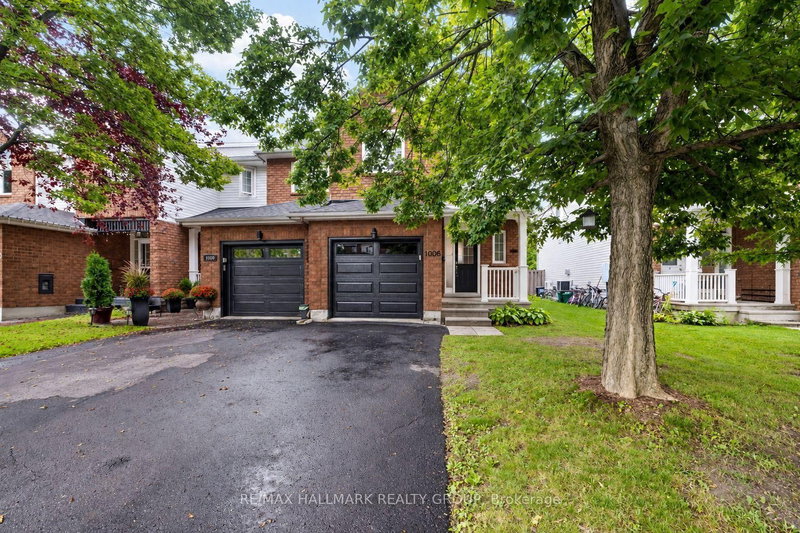
Welcome to this beautifully maintained 3 bedroom, 2.5 bathroom end-unit townhome in the heart of family-friendly Orleans, walking distance to several great schools, parks, shopping restaurants and transit. Upon entering this bright and spacious home which combines comfort, style, and convenience in a sought-after neighbourhood. The inviting main floor features a functional open-concept layout with plenty of natural light thanks to the additional windows only an end unit can offer. The spacious front foyer with an oversized walk-in front closet set the tone for the level of care and pride and ownership that this home offers. The kitchen overlooks the dining areas, creating the perfect space for everyday living and entertaining, while a convenient powder room completes the main level. Upstairs, you'll find a generous primary bedroom complete with a private 4-piece ensuite, along with two additional well sized bedrooms and a full main bathroom. The fully finished basement has brand new modern plush carpeting and provides additional living space with plenty of storage space . Step outside to enjoy the oversized private backyard -i deal for relaxing, barbecuing, or spending time with family and friends. Located close to excellent schools, parks, walking trails, shopping, restaurants, transit, and all the amenities Orleans has to offer. This is a fantastic opportunity for first-time buyers, growing families, or investors alike. Recent updates include: Roof 2019 , A/C 2022, Fence (partial) 2025, Basement carpets 2026, Fridge 2026, PVC railing on front porch 2026, Freshly painted throughout 2026.
Broker: RE/MAX HALLMARK REALTY GROUP
MLS®#: X13770182
Property details
Parking:
3
Parking type:
-
Property type:
Att/Row/Twnhouse
Heating type:
Forced Air
Style:
2-Storey
MLS Size:
1100-1500 sqft
Lot front:
27 Ft
Lot depth:
113 Ft
Listed on:
Sep 11, 2026
Show all details
Instant estimate:
orto view instant estimate
$8,152
lower than listed pricei
High
$610,835
Mid
$581,748
Low
$552,661
Have a home? See what it's worth with an instant estimate
Use our AI-assisted tool to get an instant estimate of your home's value, up-to-date neighbourhood sales data, and tips on how to sell for more.

1/37
$529,000
198 days
3BD
2BA
3 Parking
1,100-1,500 sqft
MLS#: X12889134
FIRST CHOICE REALTY ONTARIO LTD.

1/36
Just listed
$549,900
1 hour
3BD
3BA
3 Parking
1,100-1,500 sqft
MLS#: X13850464
ROYAL LEPAGE PERFORMANCE REALTY

1/50
$537,500
84 days
3BD
2BA
3 Parking
1,100-1,500 sqft
MLS#: X13541756
RE/MAX HALLMARK EXCELLENCE GROUP REALTY
