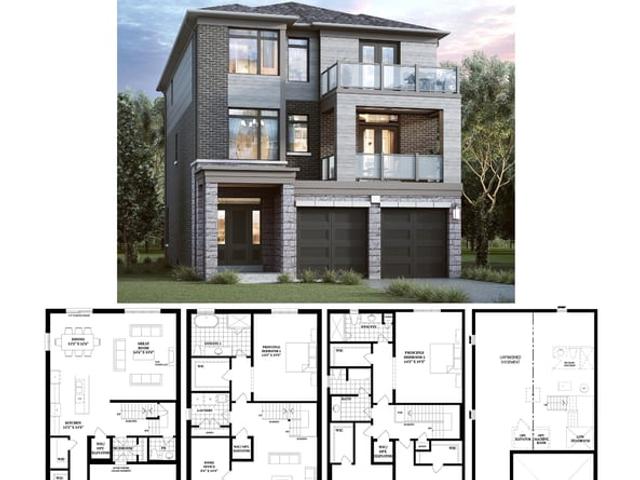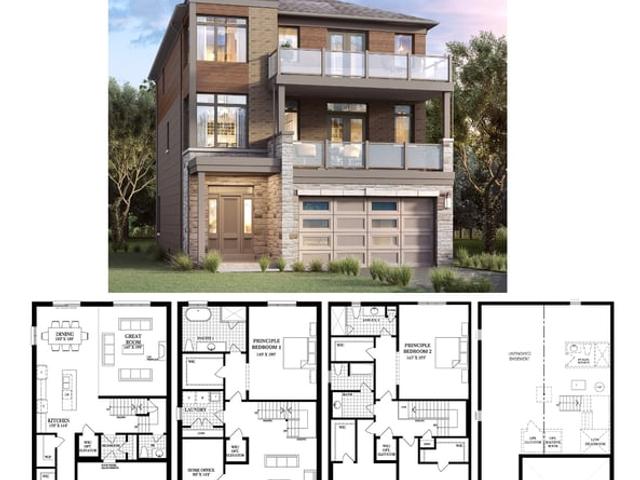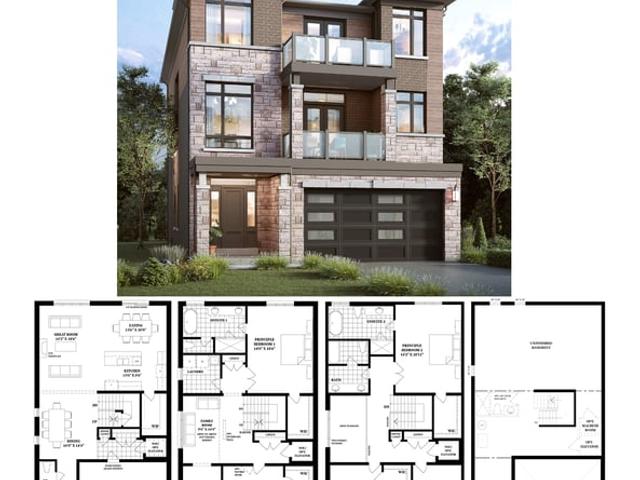

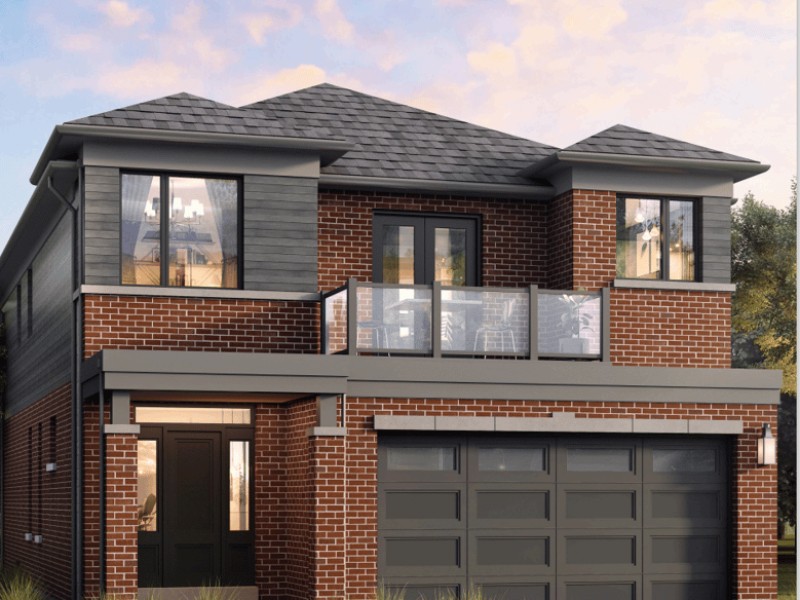
The Waterford A, Oshawa

The Waterford A
The Waterford A
The Waterford A
Pre-construction
1/1
5
 bed
4
 bath
4004
 sqft
Contact for pricing
For Sale
Floorplan
Contact for pricing
Click to open the pre-gallery to get the direction
King's Cross
1015 King St E
Construction Status: Construction
Selling Status: Selling Now
Occupancy: -
Price per sqft
-
Occupancy
-
Exposure
-
See what's nearby
Pre-con Pricing
Coming Soon
Deposit Structure
Coming Soon
Incentives
Contact our building expert to learn about possible incentives.
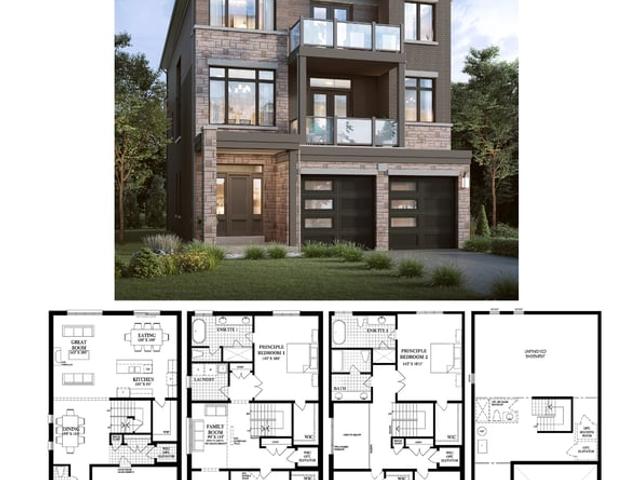
The Waterford B
1/1
$0
42 days
The Waterford B
5BD
4BA
0 Parking
4,004 sqft
42 days
The Lyons A
1/1
$0
42 days
The Lyons A
4BD
3BA
0 Parking
3,942 sqft
42 days
The Lyons B
1/1
$0
42 days
The Lyons B
4BD
3BA
0 Parking
3,913 sqft
42 days

About The Waterford A

The Waterford A is an Oshawa floorplan for precon. . This 4004 sqft floorplan has 5 beds and 4 bathrooms. The Waterford A resides in the Oshawa Eastdale neighbourhood, and nearby areas include Donevan, Central Oshawa, O'Neill and Pinecrest.

Nearby grocery options: A1 Lafrance's Natural Therapies & Products is only a 5 minute walk.

Transit riders take note, King's Cross is only steps away to the closest public transit Bus Stop (King EB / Melrose) with route Route 902.