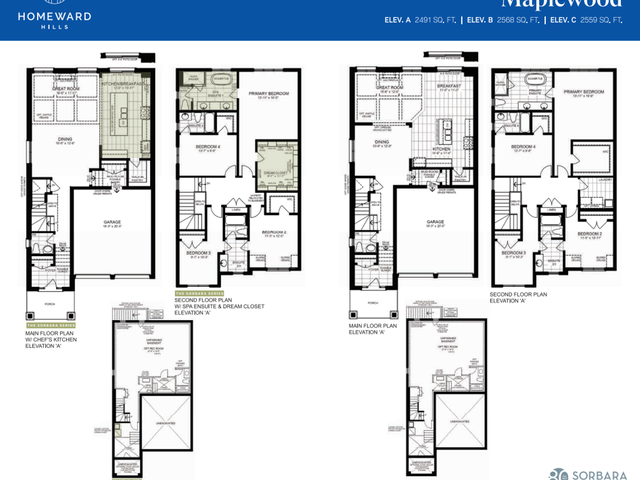
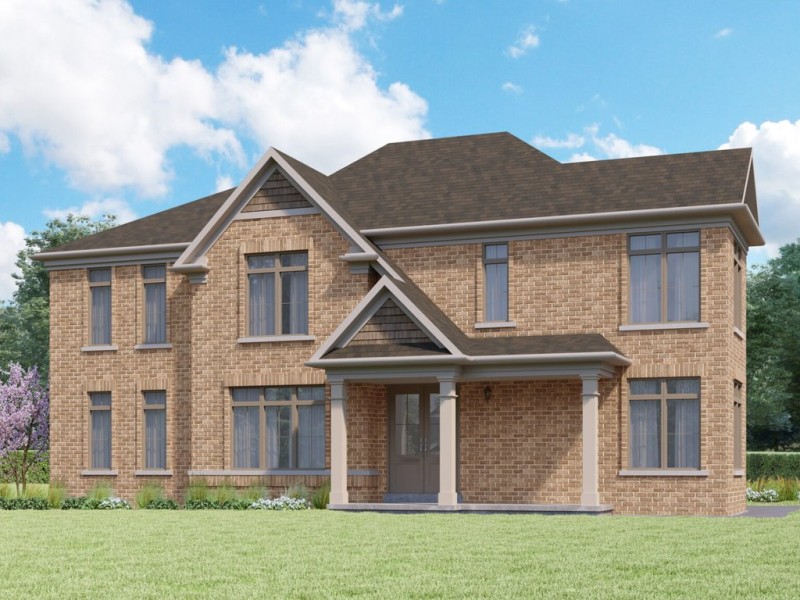
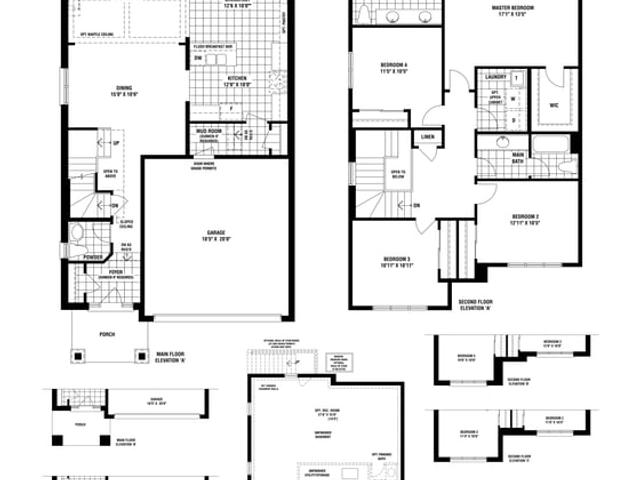
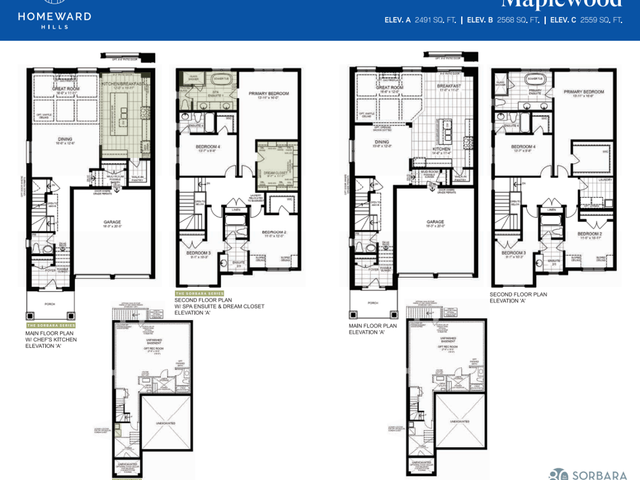
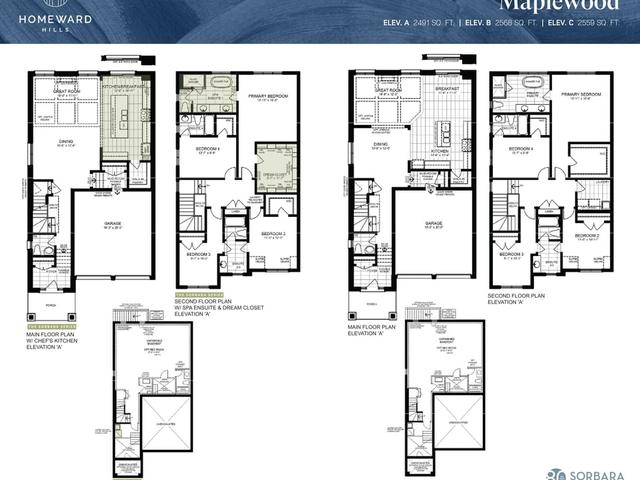
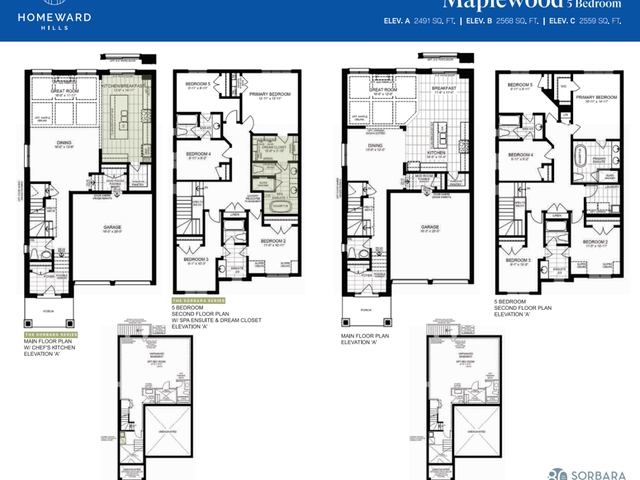
36' Maplewood (Main Floor Bedroom), Oshawa

36' Maplewood (Main Floor Bedroom)
Pre-construction
1/1
5
 bed
4
 bath
2478
 sqft
From $1,065,478
For Sale
Floorplan
From $1,065,478
Click to open the pre-gallery to get the direction
Homeward Hills
1000 Andrew Murdoch St
Construction Status: Construction
Selling Status: Selling Now
Occupancy: -
Price per sqft
$430
Occupancy
-
Exposure
-
See what's nearby
Pre-con Pricing
Coming Soon
Deposit Structure
Coming Soon
Incentives
Contact our building expert to learn about possible incentives.
The Snowberry C - Lot A025
1/1
$1,006,569
21 days
The Snowberry C - Lot A025
4BD
2BA
0 Parking
2,300 sqft
21 days
36' Maplewood (Alt. Second Floor & Main Floor Bedroom)
1/1
$1,069,903
21 days
36' Maplewood (Alt. Second Floor & Main Floor Bedroom)
5BD
4BA
0 Parking
2,478 sqft
21 days
36' Maplewood Elev. A,B,C
1/1
$1,056,628
21 days
36' Maplewood Elev. A,B,C
4BD
3BA
0 Parking
2,491 sqft
21 days
36' Maplewood (Alt. Second Floor – 5 Bedrooms)
1/1
$1,061,053
21 days
36' Maplewood (Alt. Second Floor – 5 Bedrooms)
5BD
4BA
0 Parking
2,478 sqft
21 days

About 36' Maplewood (Main Floor Bedroom)

36' Maplewood (main Floor Bedroom) is an Oshawa floorplan for precon. It has been listed at $1065478 since September 2026. This floorplan has 5 beds, 4 bathrooms and is 2478 sqft. 36' Maplewood (main Floor Bedroom), Oshawa is situated in Kedron, with nearby neighbourhoods in Taunton, Samac, Pinecrest and Centennial.

For groceries there is North Oshawa Farmers' Market which is a 12-minute walk.

Living in this Kedron floorplan is easy. There is also Conlin WB / Riverton Bus Stop, not far, with route Route 905, route Route 405, and more nearby.