The Pine
The Pine
The Pine
Pre-construction
1/1
3
 bed
2
 bath
1557
 sqft
From $789,588
For Sale
Floorplan
From $789,588
Click to open the pre-gallery to get the direction
Heartwood Village by Laurelcrest Homes
540 Conlin Rd E
Construction Status: Pre-construction
Selling Status: Selling Now
Occupancy: -
Price per sqft
$507
Occupancy
-
Exposure
-
See what's nearby
Pre-con Pricing
Coming Soon
Deposit Structure
Coming Soon
Incentives
Contact our building expert to learn about possible incentives.
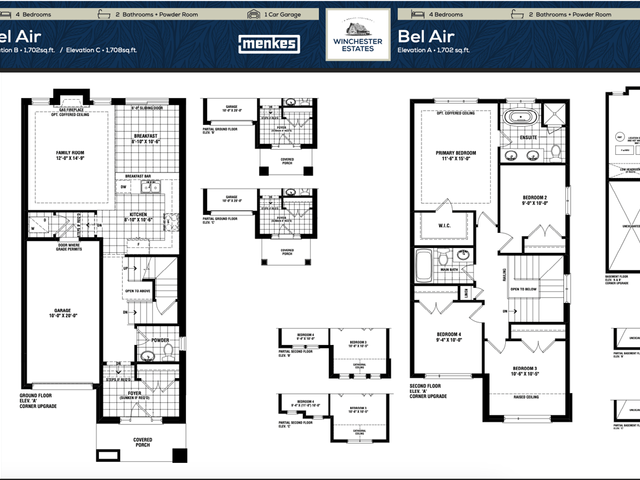
Bel Air
1/1
$789,900
18 days
Bel Air
4BD
2BA
0 Parking
1,702 sqft
18 days
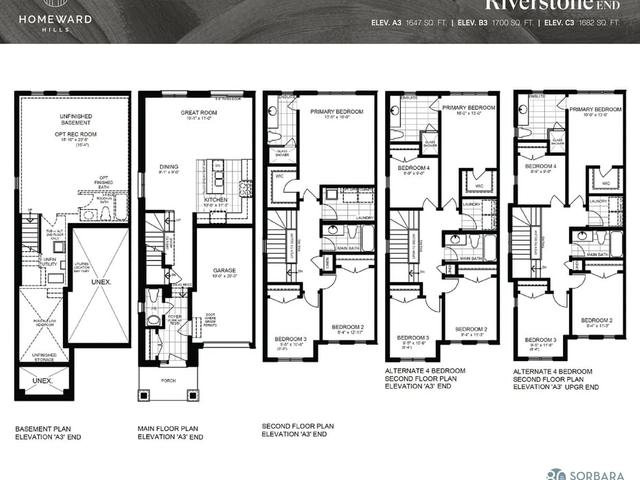
20' Riverstone - Unit 5 - Block 150
1/1
$737,159
32 days
20' Riverstone - Unit 5 - Block 150
3BD
2BA
0 Parking
1,647 sqft
32 days
20' Riverstone - Unit 6
1/1
$748,664
32 days
20' Riverstone - Unit 6
3BD
2BA
0 Parking
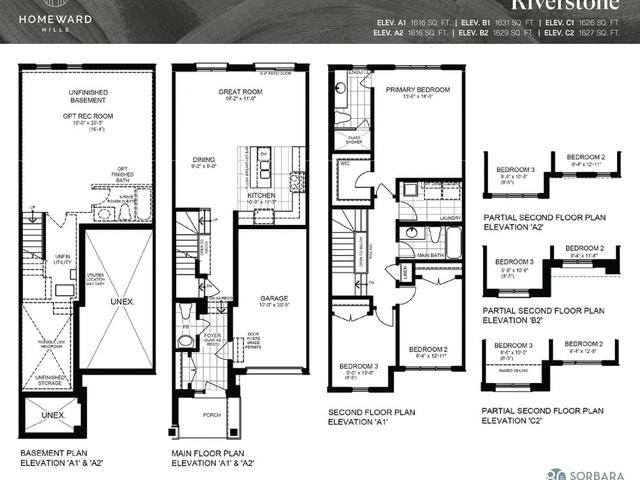
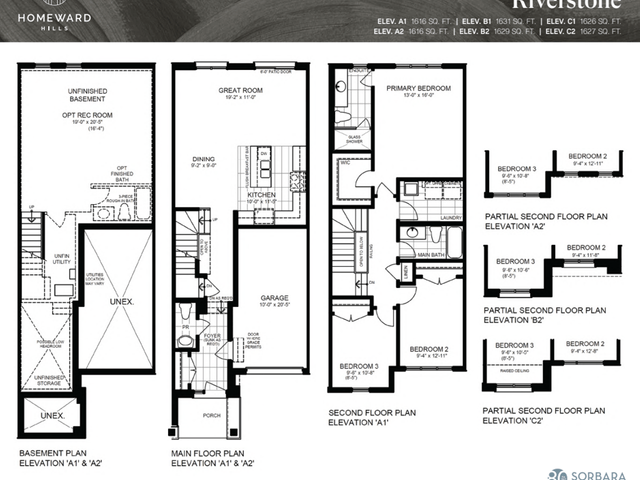
1,616 sqft
32 days
20' Riverstone - Unit 2 - Blk 150
1/1
$737,159
32 days
20' Riverstone - Unit 2 - Blk 150
3BD
2BA
0 Parking
1,631 sqft
32 days

About The Pine

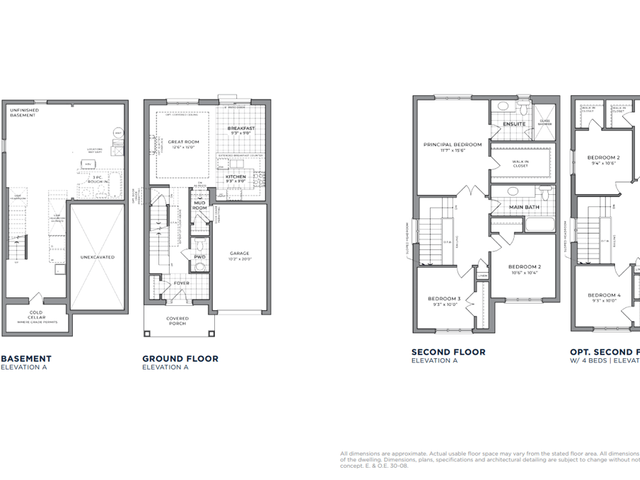
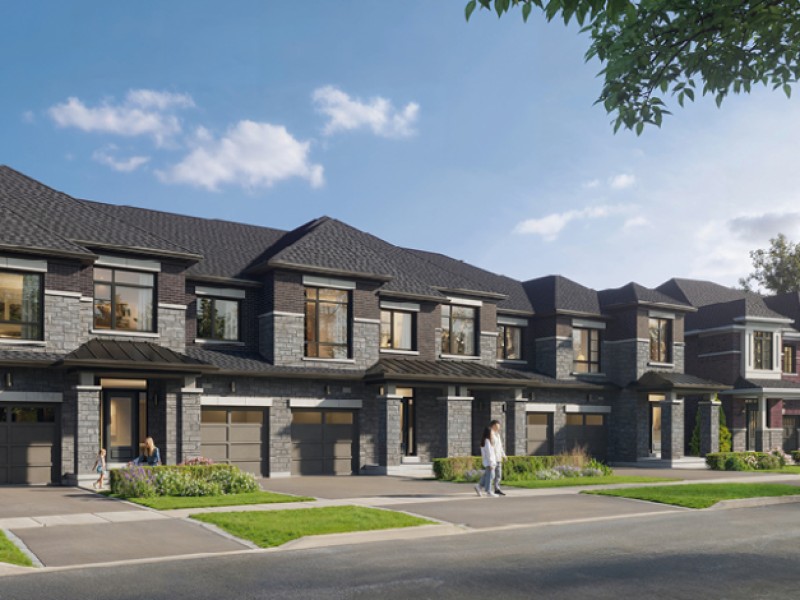
The Pine is an Oshawa floorplan for precon. The Pine has an asking price of $789588, and has been on the market since November 2026. This 1557 sqft floorplan has 3 beds and 2 bathrooms. The Pine resides in the Oshawa Kedron neighbourhood, and nearby areas include Samac, Taunton, Windfields and Centennial.

Nearby grocery options: Bakerymachinery.net is a 12-minute walk.

If you are looking for transit, don't fear, Heartwood Village by Laurelcrest Homes has a public transit Bus Stop (Conlin WB / Ritson (East Side Stop)) only steps away. It also has route Route 905 close by.