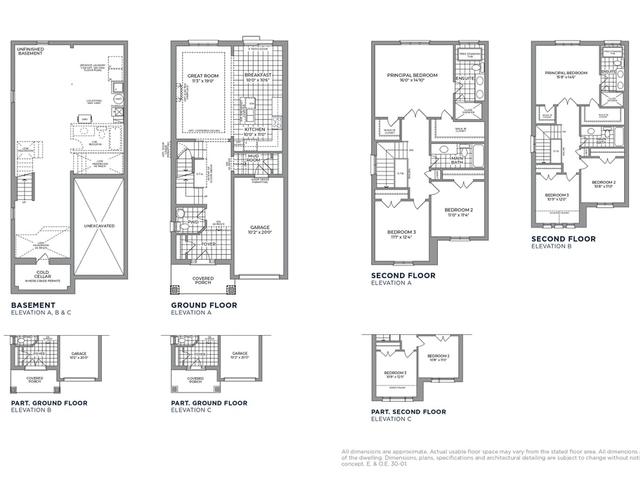

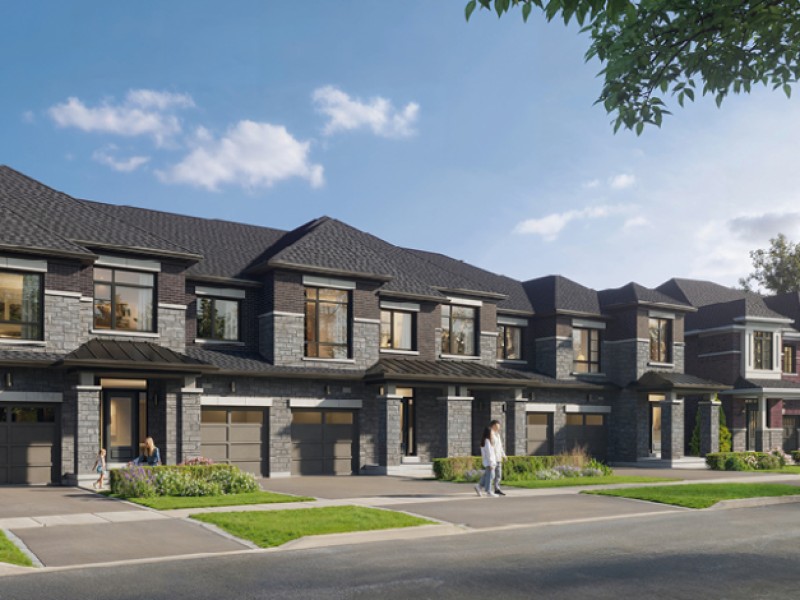
30' The Laurel
30' The Laurel
30' The Laurel
Pre-construction
1/1
3
 bed
2
 bath
1901
 sqft
From $700,000
For Sale
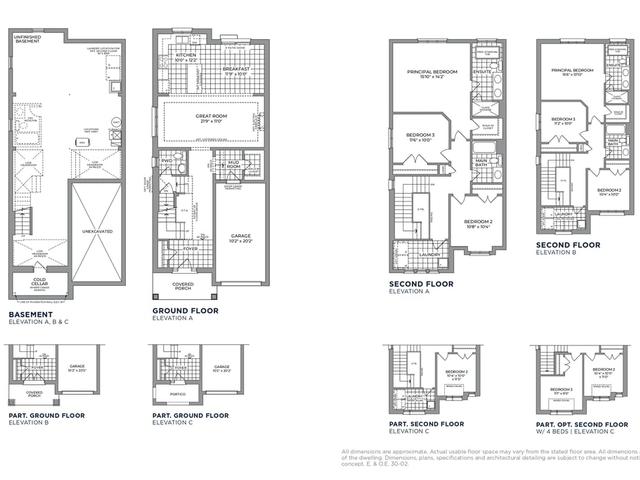
Floorplan
From $700,000
Click to open the pre-gallery to get the direction
Heartwood Village by Laurelcrest Homes
540 Conlin Rd E
Construction Status: Pre-construction
Selling Status: Selling Now
Occupancy: -
Price per sqft
$368
Occupancy
-
Exposure
-
See what's nearby
Pre-con Pricing
Coming Soon
Deposit Structure
Coming Soon
Incentives
Contact our building expert to learn about possible incentives.
30' The Sumac
1/1
$700,000
47 days
30' The Sumac
3BD
2BA
0 Parking
2,015 sqft
47 days
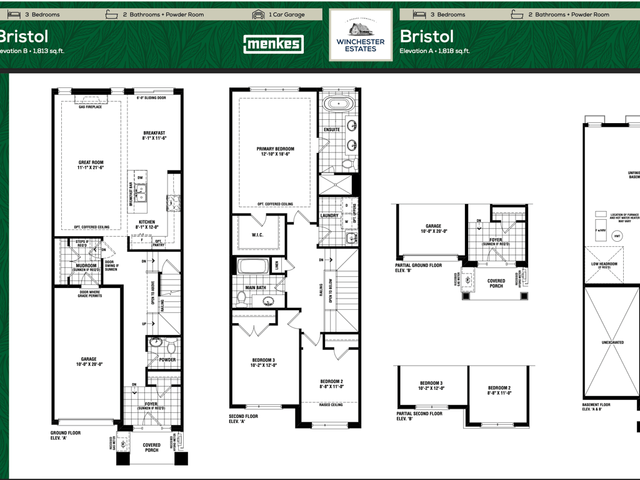
Bristol
1/1
$699,900
38 days
Bristol
3BD
2BA
0 Parking
1,813 sqft
38 days
Stirling End
1/1
$769,900
38 days
Stirling End
3BD
2BA
0 Parking
2,015 sqft
38 days
Carlyle
1/1
$749,900
38 days
Carlyle
3BD
2BA
0 Parking
2,013 sqft
38 days

About 30' The Laurel

30' The Laurel is an Oshawa floorplan for precon. It was listed at $700000 in July 2026 and has 3 beds and 2 bathrooms. Situated in Oshawa's Kedron neighbourhood, Samac, Taunton, Windfields and Centennial are nearby neighbourhoods.

For grabbing your groceries, Bakerymachinery.net is only a 12 minute walk.

For those residents of Heartwood Village by Laurelcrest Homes without a car, you can get around rather easily. The closest transit stop is a Bus Stop (Conlin WB / Ritson (East Side Stop)) and is only steps away connecting you to Oshawa's public transit service. It also has route Route 905 nearby.