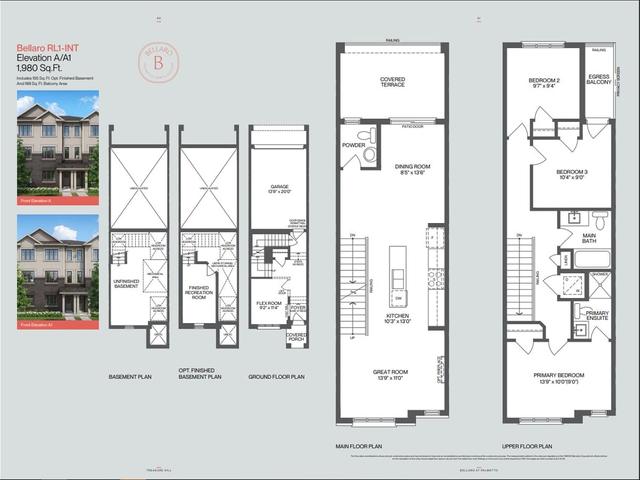

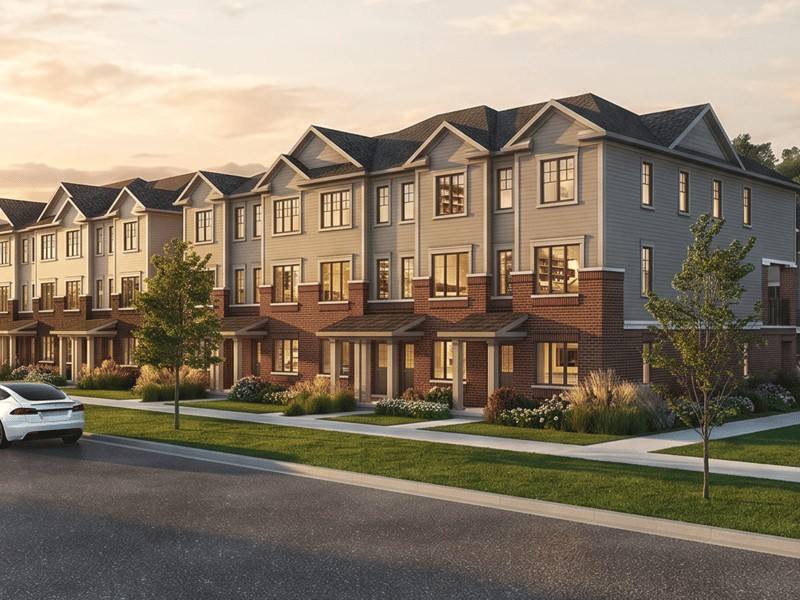
RL1 INTERIOR, Oshawa

RL1 INTERIOR
RL1 INTERIOR
RL1 INTERIOR
Pre-construction
1/1
3
 bed
2
 bath
1980
 sqft
Contact for pricing
For Sale
Floorplan
Contact for pricing
Click to open the pre-gallery to get the direction
Bellaro by Treasure Hill
2226 Cayenne St
Construction Status: Pre-construction
Selling Status: Selling Now
Occupancy: -
Price per sqft
-
Occupancy
-
Exposure
-
See what's nearby
Pre-con Pricing
Coming Soon
Deposit Structure
Coming Soon
Incentives
Contact our building expert to learn about possible incentives.
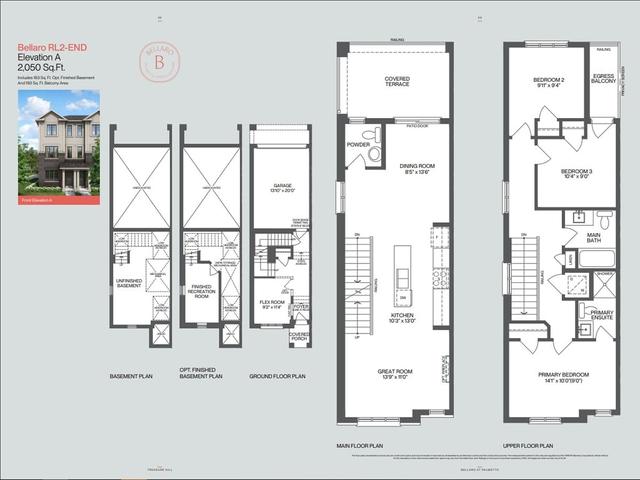
RL2 END
1/1
$0
14 days
RL2 END
3BD
2BA
0 Parking
2,050 sqft
14 days
20' Clearwater - Unit 1
1/1
$775,212
39 days
20' Clearwater - Unit 1
4BD
2BA
0 Parking
1,837 sqft
39 days
20' Riverstone End - Unit 7
1/1
$776,097
39 days
20' Riverstone End - Unit 7
3BD
2BA
0 Parking
1,700 sqft
39 days
20' Clearwater - Unit 2
1/1
$761,938
39 days
20' Clearwater - Unit 2
3BD
2BA
0 Parking
1,736 sqft
39 days

About RL1 INTERIOR

Rl1 Interior is an Oshawa floorplan for precon. and has 3 beds and 2 bathrooms. Rl1 Interior resides in the Oshawa Kedron neighbourhood, and nearby areas include Taunton, Pinecrest, Samac and Centennial.

For those that love cooking, Enza's Cups N Cakes is a 15-minute walk.

If you are looking for transit, don't fear, there is a Bus Stop (Grandview SB / Woodstream) a 9-minute walk.