Maintenance fees
$257.57
Locker
None
Exposure
W
Possession
Flexible
Price per sqft
$610 - $685
Taxes
$3,749.32 (2026)
Outdoor space
-
Age of building
16-30 years old
See what's nearby
Description
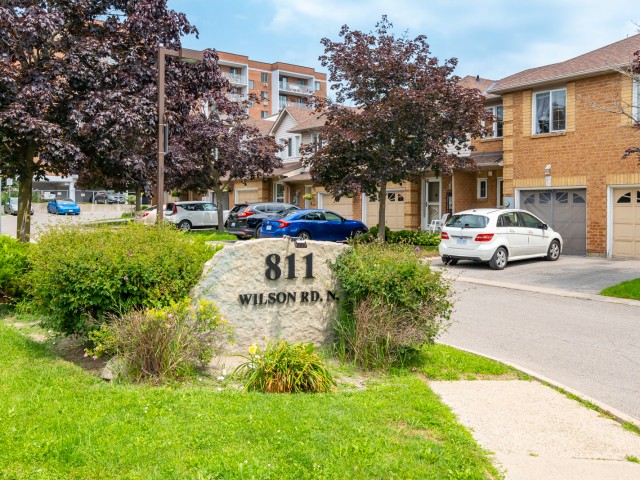
Enjoy beautiful views and complete backyard privacy in this sun filled, open concept townhome. Backing onto greenspace and the Harmony Creek walking trail and sitting on a prime location in a quaint development, this bright and airy home offers incredible value! Nestled near a corner and close to convenient visitors parking, this two bedroom unit was converted from a three bedroom model, offering a unique upstairs floor plan with an oversized second bedroom suitable for many uses. The warm and inviting open layout on the main floor can be set up a number of different ways, allowing flexibility for changing needs. The front entrance area offers a convenient powder room and garage access. The bright hardwood stairs lead upstairs to a large primary bedroom with double windows overlooking the greenspace behind and the oversized second bedroom with double windows and custom California shutters. Bright and beautiful hardwood floors lead through the modern living area to sliding glass doors that open to a private deck and garden area and East facing views of greenery and a peaceful ravine. The finished basement rec room with built in shelves and electric fireplace adds more versatile living space and another sanctuary within the home. With an excellent location close to highway 407, Durham College, parks, shopping, walking trails and transit, the many thoughtful updates in this well cared for home include new concrete steps at the front entrance, new high end blinds on the kitchen window and sliding doors, new deck boards, new ceiling tiles in basement, newer double hung windows and newer garage door.
Broker: Royal LePage Our Neighbourhood Realty
MLS®#: E13431642
Property details
Neighbourhood:
Parking:
2
Parking type:
Owned
Property type:
Condo Townhouse
Heating type:
Forced Air
Style:
2-Storey
Ensuite laundry:
No
MLS Size:
800-899 sqft
Listed on:
Jun 11, 2026
Show all details
Rooms
| Name | Size | Features |
|---|---|---|
Bedroom 2 | 14.3 x 11.1 ft | |
Recreation | 16.5 x 10.3 ft | |
Kitchen | 8.5 x 7.6 ft |
Show all
Instant estimate:
orto view instant estimate
$10,589
higher than listed pricei
High
$573,643
Mid
$558,589
Low
$538,577
Have a home? See what it's worth with an instant estimate
Use our AI-assisted tool to get an instant estimate of your home's value, up-to-date neighbourhood sales data, and tips on how to sell for more.
BBQ Permitted
Included in Maintenance Fees
Parking
Water