


Size
-
Lot size
1903 sqft
Street frontage
-
Possession
2026-09-01
Price per sqft
$668 - $1,050
Taxes
$5,533.84 (2026)
Parking Type
-
Style
2-Storey
See what's nearby
Description
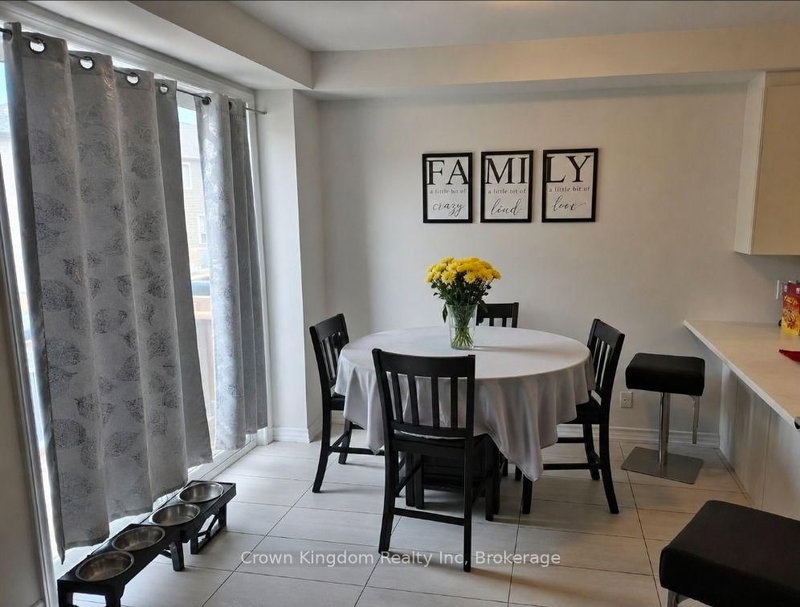
Welcome to 2028 Cameron Crescent, a beautifully maintained 2-storey townhouse located in one of North Oshawa's fastest-growing communities. This bright and spacious home offers a functional open-concept layout with 3 bedrooms and 3 bathrooms, making it an ideal choice for families, professionals, and investors alike. The main floor features impressive 9-foot ceilings, large windows that fill the home with natural light, and a modern kitchen complete with quality appliances, ample cabinetry, and a spacious dining area perfect for everyday living and entertaining. The inviting living space flows seamlessly to the backyard, providing an excellent setting for indoor and outdoor enjoyment. The upper level offers three generously sized bedrooms, including a spacious primary suite with a walk-in closet and a private ensuite bathroom. Convenient second-floor laundry adds to the home's functionality and everyday comfort. Ideally situated just minutes from Highway 407, Durham Transit, schools, parks, shopping centres, restaurants, and all essential amenities, this home combines modern living with exceptional convenience in one of Oshawa's most desirable neighbourhoods. Don't miss this incredible opportunity to own a beautiful modern townhouse in the heart of North Oshawa!
Broker: Crown Kingdom Realty Inc
MLS®#: E13599650
Property details
Parking:
2
Parking type:
-
Property type:
Att/Row/Twnhouse
Heating type:
Forced Air
Style:
2-Storey
MLS Size:
700-1100 sqft
Lot front:
20 Ft
Lot depth:
95 Ft
Listed on:
Jul 23, 2026
Show all details
Rooms
| Level | Name | Size | Features |
|---|---|---|---|
Second | Primary Bedroom | 13.6 x 13.4 ft | |
Main | Great Room | 10.0 x 15.6 ft | |
Second | Bedroom 2 | 10.0 x 11.4 ft |
Show all
Instant estimate:
orto view instant estimate
$24,460
lower than listed pricei
High
$729,689
Mid
$710,540
Low
$685,085
Have a home? See what it's worth with an instant estimate
Use our AI-assisted tool to get an instant estimate of your home's value, up-to-date neighbourhood sales data, and tips on how to sell for more.

1/19
$658,000
68 days
3BD
1BA
3 Parking
700-1,100 sqft
MLS#: E13634160
HOMELIFE NEW WORLD REALTY INC.