

Size
-
Lot size
3198 sqft
Street frontage
-
Possession
Flexible
Price per sqft
$367 - $500
Taxes
$3,779 (2026)
Parking Type
-
Style
2-Storey
See what's nearby
Description
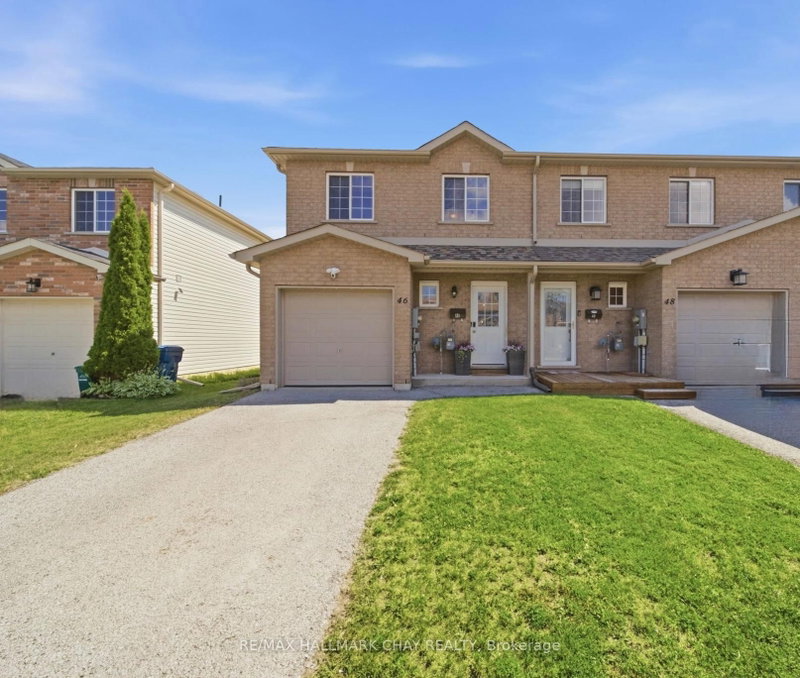
Welcome to this beautifully maintained end-unit townhouse offering over 1,500sq. ft. of finished living space in one of Orillia's most convenient locations. With 3 spacious bedrooms, 3 full bathrooms, and a fully finished basement, this home delivers the perfect combination of comfort, functionality, and style.The bright and inviting main floor offers an ideal layout for everyday living and entertaining, while the finished basement provides valuable additional space for a family room or rental potential - complete with the convenience of a third full bathroom. As an end unit, you'll enjoy added privacy, extra natural light, and the feel of a semi-detached home. Whether you're a first-time buyer, investor, or down-sizer looking for low-maintenance living without sacrificing space, this home checks all the boxes. Located just minutes from the heart of downtown Orillia, you'll love having local boutiques, restaurants, cafes, waterfront parks, the marina, and year-round community events within easy reach. With schools, shopping, trails, and commuter routes all nearby, this is an exceptional opportunity to enjoy the best of Orillia living. Move in, unpack, and start enjoying everything this spacious end-unit townhouse has to offer.
Broker: RE/MAX HALLMARK CHAY REALTY
MLS®#: S13744744
Property details
Parking:
3
Parking type:
-
Property type:
Att/Row/Twnhouse
Heating type:
Forced Air
Style:
2-Storey
MLS Size:
1100-1500 sqft
Lot front:
25 Ft
Lot depth:
123 Ft
Listed on:
Sep 4, 2026
Show all details
Rooms
| Level | Name | Size | Features |
|---|---|---|---|
Second | Primary Bedroom | 18.1 x 10.3 ft | |
Second | Bedroom 2 | 12.3 x 8.9 ft | |
Basement | Bathroom | 8.8 x 5.9 ft |
Show all
Instant estimate:
orto view instant estimate
$21,663
lower than listed pricei
High
$562,038
Mid
$528,337
Low
$517,770
Have a home? See what it's worth with an instant estimate
Use our AI-assisted tool to get an instant estimate of your home's value, up-to-date neighbourhood sales data, and tips on how to sell for more.


1/26
$534,900
10 days
3BD
2BA
2 Parking
1,100-1,500 sqft
MLS#: S13875974
KELLER WILLIAMS EXPERIENCE REALTY